Welcome home.!!! 5503 Tracey Bruce is a picturesque scene of a beautifully finished, modern home set in a vibrant neighborhood in Adamstown Commons boosts over 4300 square feet of finished living space. Wonderful friendly neighbors great schools, and only minutes away from downtown Frederick, all making this a perfect home for your family. The home has a stylish landscaped front yard with a pathway leading to a cozy front porch perfect for sipping your morning coffee. The home offers a huge two car oversized garage with attic space. The grand entrance leads to a beautiful open floorplan with oversized kitchen perfect for those family gatherings. There are stylish hardwood floors on main level and huge windows with large island and stainless steel appliances. Upstairs you have a huge primary suite with large walk in closet and gorgeous bathroom, there are three other oversized rooms, and laundry area with brand new washer and dryer. There is a newly finished lower level with almost 1300 square feet of living space, including two additional huge rooms which can be used for multiple purposes . There is a bar/kitchenette with barn doors, and stunning full bath on the lower level adding another entire floor of finished living space to this beauty. Come see it for yourself!!!!
Sold for $665,000
$665,000
5503 Tracey Bruce Dr, Adamstown, MD 21710
4beds
2,906sqft
Single Family Residence
Built in 2007
8,140 Square Feet Lot
$683,300 Zestimate®
$229/sqft
$3,421 Estimated rent
Home value
$683,300
$649,000 - $717,000
$3,421/mo
Zestimate® history
Owner options
List your home for rent
$3,421/mo
Rent Zestimate®
Find your next renter with Zillow Rental Manager. Plus, with online applications, you can quickly screen prospective tenants – for free.
$3,421/mo
Rent Zestimate®
Refinance and save
$4,209/mo
Est. payment
Refinancing to a lower rate could help reduce your monthly payments and save thousands over the life of the loan.
$4,209/mo
Est. payment
Explore your selling options
Work with a Zillow partner agent
Leverage their expertise and Zillow's premium Showcase listings to get your home seen by more buyers.
Get startedList with your own agent
Get your home in front of millions of buyers by listing it on Zillow.
Learn how to do itSell it yourself
Take full control of how buyers see your home on Zillow by listing For Sale by Owner (FSBO).
List your homeWhat's special
Zillow last checked:
Listing updated:
Listed by:
Maria Mantzouranis 301-775-3515,
RE/MAX Realty Centre, Inc.
Bought with:
Tom Greeves, 591464
Northrop Realty
Source: Bright MLS,MLS#: MDFR2053764
Facts & features
Interior
Bedrooms & bathrooms
- Bedrooms: 4
- Bathrooms: 4
- Full bathrooms: 3
- 1/2 bathrooms: 1
- Main level bathrooms: 1
Heating
- Central, Electric
Cooling
- Central Air, Solar On Grid, Electric
Appliances
- Included: Gas Water Heater
- Laundry: Upper Level
Features
- Basement: Full
- Number of fireplaces: 1
Interior area
- Total structure area: 2,906
- Total interior livable area: 2,906 sqft
- Finished area above ground: 2,906
Property
Parking
- Total spaces: 2
- Parking features: Garage Faces Front, Garage Door Opener, Attached
- Attached garage spaces: 2
Accessibility
- Accessibility features: None
Features
- Levels: Three
- Stories: 3
- Patio & porch: Deck
- Pool features: None
Lot
- Size: 8,140 Square Feet
Details
- Additional structures: Above Grade
- Parcel number: 1101041487
- Zoning: R1
- Special conditions: Standard
Construction
Type & style
- Home type: SingleFamily
- Architectural style: A-Frame
- Property subtype: Single Family Residence
Materials
- Aluminum Siding
- Foundation: Block
Condition
- New construction: No
- Year built: 2007
Utilities & green energy
- Sewer: Public Sewer
- Water: Public
Community & HOA
Community
- Subdivision: Adamstown Commons
HOA
- Has HOA: Yes
- Services included: Common Area Maintenance
- HOA fee: $105 monthly
- HOA name: VANGUARD MANAGEMENT
Location
- Region: Adamstown
Financial & listing details
- Price per square foot: $229/sqft
- Tax assessed value: $454,600
- Annual tax amount: $5,555
- Date on market: 9/11/2024
- Listing agreement: Exclusive Agency
- Listing terms: Cash,Conventional,FHA,VA Loan
- Inclusions: See Inclusions / Exclusions Addendum
- Exclusions: See Inclusions / Exclusions Addendum
- Ownership: Fee Simple
Price history
| Date | Event | Price |
|---|---|---|
| 11/1/2024 | Sold | $665,000-2.1%$229/sqft |
Source:  Bright MLS #MDFR2053764 Report a problem Bright MLS #MDFR2053764 Report a problem | ||
| 9/27/2024 | Pending sale | $679,000$234/sqft |
Source: Bright MLS #MDFR2053764 Report a problem | ||
| 9/11/2024 | Listed for sale | $679,000+4.5%$234/sqft |
Source: Bright MLS #MDFR2053764 Report a problem | ||
| 8/2/2024 | Listing removed | -- |
Source: Bright MLS #MDFR2049342 Report a problem | ||
| 7/26/2024 | Price change | $650,000-5.1%$224/sqft |
Source: Bright MLS #MDFR2049342 Report a problem | ||
| 7/20/2024 | Price change | $685,000-2.8%$236/sqft |
Source: Bright MLS #MDFR2049342 Report a problem | ||
| 7/8/2024 | Price change | $705,000-4.1%$243/sqft |
Source: Bright MLS #MDFR2049342 Report a problem | ||
| 7/1/2024 | Listed for sale | $735,000+75%$253/sqft |
Source: Bright MLS #MDFR2049342 Report a problem | ||
| 2/28/2020 | Sold | $420,000$145/sqft |
Source: Public Record Report a problem | ||
| 10/7/2019 | Sold | $420,000+2.5%$145/sqft |
Source: Agent Provided Report a problem | ||
| 7/10/2019 | Price change | $409,900-1.2%$141/sqft |
Source: Maryland Elite Realtors #MDFR234980 Report a problem | ||
| 6/8/2019 | Price change | $415,000-4.6%$143/sqft |
Source: Maryland Elite Realtors #MDFR234980 Report a problem | ||
| 5/3/2019 | Price change | $434,900-2.3%$150/sqft |
Source: Maryland Elite Realtors #MDFR234980 Report a problem | ||
| 3/26/2019 | Listed for sale | $445,000+8.5%$153/sqft |
Source: Maryland Elite Realtors #MDFR234980 Report a problem | ||
| 8/22/2018 | Sold | $410,000-26.9%$141/sqft |
Source: Public Record Report a problem | ||
| 2/15/2007 | Sold | $560,535$193/sqft |
Source: Public Record Report a problem | ||
Public tax history
| Year | Property taxes | Tax assessment |
|---|---|---|
| 2025 | $6,431 +15.8% | $519,067 +14.2% |
| 2024 | $5,555 +7.7% | $454,600 +3.3% |
| 2023 | $5,159 +3.4% | $440,167 -3.2% |
| 2022 | $4,990 +3.5% | $454,600 +10.5% |
| 2021 | $4,820 +3.7% | $411,300 |
| 2020 | $4,651 +3.8% | -- |
| 2019 | $4,481 -3.7% | $411,300 +3.6% |
| 2018 | $4,654 | $397,100 |
| 2017 | $4,654 -7.3% | $397,100 |
| 2016 | $5,020 | $397,100 -2.2% |
| 2015 | $5,020 | $406,100 |
| 2014 | $5,020 | $406,100 |
| 2013 | -- | $406,100 -4% |
| 2012 | -- | $423,200 |
| 2011 | -- | $423,200 |
| 2010 | -- | $423,200 -23.5% |
| 2009 | -- | $553,500 +13.5% |
| 2008 | -- | $487,672 +459.7% |
| 2007 | -- | $87,126 +38% |
| 2006 | -- | $63,140 |
Find assessor info on the county website
Neighborhood: 21710
Nearby homes
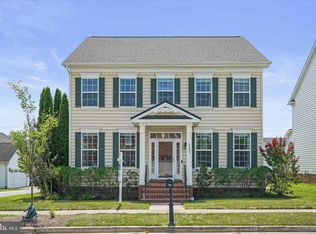
- $675,0005 bd4 ba3.9k sqft5505 Tracey Bruce Dr, Adamstown, MD 21710Sold
- $761,4004 bd4 ba3.7k sqft5501 Tracey Bruce Dr, Adamstown, MD 21710Off Market
- $871,0004 bd5 ba6.1k sqft5500 Tracey Bruce Dr, Adamstown, MD 21710Off Market
- $671,1004 bd3 ba4k sqft2709 Bill Dorsey Blvd, Adamstown, MD 21710Off Market
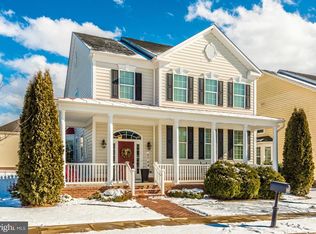
- $767,9004 bd3 ba4.8k sqft5502 Tracey Bruce Dr, Adamstown, MD 21710Off Market
- $578,3004 bd3 ba2.3k sqft2708 Mae Wade Ave, Adamstown, MD 21710Off Market
- $584,900-- bd3 ba2.3k sqft2706 Mae Wade Ave, Adamstown, MD 21710Off Market
- $646,000-- bd3 ba2.9k sqft2721 Bill Dorsey Blvd, Adamstown, MD 21710Off Market
Nearby schools
GreatSchools rating
- 6/10Carroll Manor Elementary SchoolGrades: PK-5Distance: 0.6 mi
- 8/10Ballenger Creek Middle SchoolGrades: 6-8Distance: 5.8 mi
- 5/10Tuscarora High SchoolGrades: 9-12Distance: 5.2 mi
Schools provided by the listing agent
- Elementary: Carroll Manor
- Middle: Ballenger Creek
- High: Tuscarora
- District: Frederick County Public Schools
Source: Bright MLS. This data may not be complete. We recommend contacting the local school district to confirm school assignments for this home.
Get a cash offer in 3 minutes
Find out how much your home could sell for in as little as 3 minutes with a no-obligation cash offer.
Estimated market value
$683,300
Get a cash offer in 3 minutes
Find out how much your home could sell for in as little as 3 minutes with a no-obligation cash offer.
Estimated market value
$683,300
- Maryland
- Frederick County
- Adamstown
- 21710
- 5503 Tracey Bruce Dr
Nearby cities
Nearby zip codes
Other Adamstown Topics
