Welcome to 5505 Tracey Bruce Dr! A spacious and well-maintained 5-bedroom, 3.5-bath home offering over 4,380+ sqft across three levels. This home is move-in ready and thoughtfully updated throughout. The main level features hardwood floors and a flexible layout perfect for modern living. A main-level bedroom with custom built-in cabinetry—designed for flexibility as an office, guest room, or in-law suite. The formal living room is detailed with crown molding, while the cozy family room offers a gas fireplace and seamless flow into the kitchen. The kitchen is well-appointed with granite countertops,ample cabinetry, SS appliances including a double oven, a center island, kitchen pantry, and an adjacent large breakfast sitting area. Plus you have direct access to the backyard patio, perfect for entertaining. A formal dining area with wainscoting and crown molding adds character, and a powder room completes the main level. Upstairs, the expansive primary suite boasts tray ceilings, a large sitting area, two large walk-in closets, and an ensuite bath with soaking tub, separate shower, and dual vanities. Three additional generously sized bedrooms share a hallway bathroom with double sinks. A spacious upstairs laundry room adds convenience. The finished lower level features brand-new carpet, a large recreation area, a den for an office or guest room, a full bathroom, and walkout access to the backyard. There's also a sizable unfinished area offering ample storage or future potential for additional living space. Enjoy the beautifully designed fenced in backyard with a rear patio, healthy lawn space, and access to a detached two-car garage. Key recent upgrades include: architectural shingle roof (2020), basement carpet (2025), full interior repaint (2025), and refreshed back porch (2024). Ideally situated in the heart of Adamstown, this home offers the best of both privacy and accessibility. Enjoy quiet neighborhood living while being just minutes from commuter routes, schools, parks, and downtown Frederick. Easy commuting to Northern VA & DC. Adamstown blends small-town charm with easy access to everything you need.
Sold for $675,000
$675,000
5505 Tracey Bruce Dr, Adamstown, MD 21710
5beds
3,924sqft
Single Family Residence
Built in 2011
8,571 Square Feet Lot
$671,200 Zestimate®
$172/sqft
$3,973 Estimated rent
Home value
$671,200
$624,000 - $718,000
$3,973/mo
Zestimate® history
Owner options
List your home for rent
$3,973/mo
Rent Zestimate®
Find your next renter with Zillow Rental Manager. Plus, with online applications, you can quickly screen prospective tenants – for free.
$3,973/mo
Rent Zestimate®
Refinance and save
$4,247/mo
Est. payment
Refinancing to a lower rate could help reduce your monthly payments and save thousands over the life of the loan.
$4,247/mo
Est. payment
Explore your selling options
Work with a Zillow partner agent
Leverage their expertise and Zillow's premium Showcase listings to get your home seen by more buyers.
Get startedList with your own agent
Get your home in front of millions of buyers by listing it on Zillow.
Learn how to do itSell it yourself
Take full control of how buyers see your home on Zillow by listing For Sale by Owner (FSBO).
List your homeWhat's special
Gas fireplaceHealthy lawn spaceFinished lower levelCustom built-in cabinetryLarge sitting areaRear patioSeparate shower
Zillow last checked:
Listing updated:
Listed by:
Diego Abregu 571-268-2298,
Keller Williams Realty
Bought with:
Kelly Galloway, 5004505
Samson Properties
Source: Bright MLS,MLS#: MDFR2066340
Facts & features
Interior
Bedrooms & bathrooms
- Bedrooms: 5
- Bathrooms: 4
- Full bathrooms: 3
- 1/2 bathrooms: 1
- Main level bathrooms: 1
- Main level bedrooms: 1
Rooms
- Room types: Living Room, Dining Room, Primary Bedroom, Sitting Room, Bedroom 2, Bedroom 3, Bedroom 4, Kitchen, Game Room, Family Room, Den, Foyer, Breakfast Room, Study, Sun/Florida Room, Laundry, Storage Room, Utility Room, Attic
Primary bedroom
- Features: Primary Bedroom - Sitting Area
- Level: Unspecified
Bedroom 2
- Features: Flooring - Carpet
- Level: Upper
Bedroom 3
- Features: Flooring - Carpet
- Level: Upper
Bedroom 4
- Features: Flooring - Carpet
- Level: Upper
Other
- Level: Unspecified
Breakfast room
- Features: Flooring - HardWood
- Level: Main
Den
- Features: Flooring - Carpet
- Level: Main
Dining room
- Features: Flooring - HardWood
- Level: Main
Family room
- Level: Unspecified
Foyer
- Features: Flooring - HardWood
- Level: Main
Game room
- Features: Flooring - Carpet
- Level: Lower
Kitchen
- Features: Flooring - HardWood
- Level: Main
Laundry
- Level: Unspecified
Living room
- Features: Flooring - HardWood
- Level: Main
Sitting room
- Features: Flooring - Carpet
- Level: Upper
Storage room
- Level: Unspecified
Study
- Level: Unspecified
Other
- Level: Unspecified
Utility room
- Level: Unspecified
Heating
- Central, Programmable Thermostat, Natural Gas
Cooling
- Ceiling Fan(s), Central Air, Programmable Thermostat, Electric
Appliances
- Included: Cooktop, Dishwasher, Disposal, Energy Efficient Appliances, Exhaust Fan, Humidifier, Ice Maker, Microwave, Double Oven, Self Cleaning Oven, Refrigerator, Gas Water Heater
- Laundry: Upper Level, Has Laundry, Washer/Dryer Hookups Only, Laundry Room
Features
- Breakfast Area, Family Room Off Kitchen, Kitchen Island, Eat-in Kitchen, Primary Bath(s), Built-in Features, Chair Railings, Crown Molding, Upgraded Countertops, Recessed Lighting, Open Floorplan, Wainscotting, 9'+ Ceilings, Cathedral Ceiling(s), Tray Ceiling(s), Vaulted Ceiling(s)
- Flooring: Hardwood, Carpet, Wood
- Doors: Six Panel, Sliding Glass
- Windows: Double Pane Windows, ENERGY STAR Qualified Windows, Low Emissivity Windows, Screens, Window Treatments
- Basement: Other,Walk-Out Access
- Number of fireplaces: 1
- Fireplace features: Screen
Interior area
- Total structure area: 4,386
- Total interior livable area: 3,924 sqft
- Finished area above ground: 2,924
- Finished area below ground: 1,000
Property
Parking
- Total spaces: 2
- Parking features: Garage Door Opener, Driveway, Asphalt, On Street, Detached
- Garage spaces: 2
- Has uncovered spaces: Yes
Accessibility
- Accessibility features: None
Features
- Levels: Three
- Stories: 3
- Patio & porch: Porch, Patio, Roof
- Exterior features: Sidewalks, Extensive Hardscape
- Pool features: None
- Fencing: Full
Lot
- Size: 8,571 Square Feet
- Features: Corner Lot, Landscaped, Clay
Details
- Additional structures: Above Grade, Below Grade
- Parcel number: 1101041495
- Zoning: R3
- Special conditions: Standard
Construction
Type & style
- Home type: SingleFamily
- Architectural style: Contemporary
- Property subtype: Single Family Residence
Materials
- Combination, Brick, Vinyl Siding
- Foundation: Slab
- Roof: Asphalt
Condition
- Excellent,Very Good
- New construction: No
- Year built: 2011
Details
- Builder model: ASHLAND
- Builder name: BEAZER
Utilities & green energy
- Sewer: Public Sewer
- Water: Public
Community & HOA
Community
- Subdivision: Adamstown Commons
HOA
- Has HOA: Yes
- Amenities included: Common Grounds, Tot Lots/Playground
- Services included: Maintenance Grounds, Reserve Funds, Road Maintenance, Snow Removal, Trash
- HOA fee: $107 monthly
- HOA name: ADAMSTOWN COMMONS HOA
Location
- Region: Adamstown
Financial & listing details
- Price per square foot: $172/sqft
- Tax assessed value: $532,033
- Annual tax amount: $5,960
- Date on market: 7/17/2025
- Listing agreement: Exclusive Right To Sell
- Listing terms: Cash,Conventional,FHA,VA Loan,Other
- Ownership: Fee Simple
Price history
| Date | Event | Price |
|---|---|---|
| 8/26/2025 | Sold | $675,000$172/sqft |
Source:  Bright MLS #MDFR2066340 Report a problem Bright MLS #MDFR2066340 Report a problem | ||
| 8/6/2025 | Contingent | $675,000$172/sqft |
Source: Bright MLS #MDFR2066340 Report a problem | ||
| 8/4/2025 | Price change | $675,000-2.2%$172/sqft |
Source: Bright MLS #MDFR2066340 Report a problem | ||
| 7/17/2025 | Listed for sale | $690,000+79.2%$176/sqft |
Source: Bright MLS #MDFR2066340 Report a problem | ||
| 10/11/2012 | Sold | $385,000$98/sqft |
Source: Public Record Report a problem | ||
| 9/7/2012 | Pending sale | $385,000$98/sqft |
Source: RE/MAX REALTY GROUP #FR7902379 Report a problem | ||
| 8/8/2012 | Listed for sale | $385,000+3.8%$98/sqft |
Source: Remax Realty Group #FR7902379 Report a problem | ||
| 10/20/2011 | Sold | $370,985$95/sqft |
Source: Public Record Report a problem | ||
Public tax history
| Year | Property taxes | Tax assessment |
|---|---|---|
| 2025 | $6,589 +10.6% | $532,033 +9.1% |
| 2024 | $5,960 +9.4% | $487,700 +4.9% |
| 2023 | $5,448 +5.2% | $464,867 -4.7% |
| 2022 | $5,181 +5.4% | $487,700 +16.3% |
| 2021 | $4,913 +1.6% | $419,200 |
| 2020 | $4,834 +1.7% | -- |
| 2019 | $4,755 +1.7% | $419,200 +5.1% |
| 2018 | $4,676 | $399,000 |
| 2017 | $4,676 +250.2% | $399,000 +5.1% |
| 2016 | $1,336 | $379,600 +2.6% |
| 2015 | $1,336 | $369,900 |
| 2014 | $1,336 | $369,900 |
| 2013 | -- | $369,900 -3.5% |
| 2012 | -- | $383,200 +234.4% |
| 2011 | -- | $114,600 |
| 2010 | -- | $114,600 -15.6% |
| 2009 | -- | $135,720 +21.5% |
| 2008 | -- | $111,670 +27.4% |
| 2007 | -- | $87,620 +37.8% |
| 2006 | -- | $63,570 |
Find assessor info on the county website
Neighborhood: 21710
Nearby homes
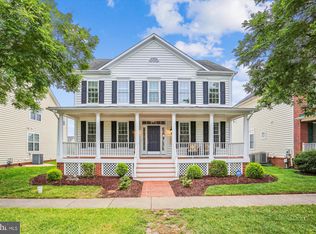
- $665,0004 bd4 ba2.9k sqft5503 Tracey Bruce Dr, Adamstown, MD 21710Sold
- $578,3004 bd3 ba2.3k sqft2708 Mae Wade Ave, Adamstown, MD 21710Off Market
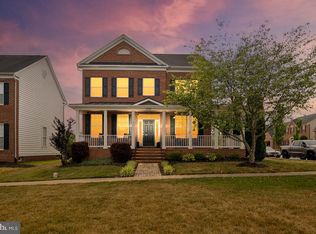
- $710,0004 bd4 ba3.9k sqft2710 Mae Wade Ave, Adamstown, MD 21710Sold
- $584,900-- bd3 ba2.3k sqft2706 Mae Wade Ave, Adamstown, MD 21710Off Market
- $761,4004 bd4 ba3.7k sqft5501 Tracey Bruce Dr, Adamstown, MD 21710Off Market
- $767,9004 bd3 ba4.8k sqft5502 Tracey Bruce Dr, Adamstown, MD 21710Off Market
- $656,7004 bd3 ba2.8k sqft2704 Mae Wade Ave, Adamstown, MD 21710Off Market
- $871,0004 bd5 ba6.1k sqft5500 Tracey Bruce Dr, Adamstown, MD 21710Off Market
Nearby schools
GreatSchools rating
- 6/10Carroll Manor Elementary SchoolGrades: PK-5Distance: 0.6 mi
- 8/10Ballenger Creek Middle SchoolGrades: 6-8Distance: 5.8 mi
- 5/10Tuscarora High SchoolGrades: 9-12Distance: 5.2 mi
Schools provided by the listing agent
- District: Frederick County Public Schools
Source: Bright MLS. This data may not be complete. We recommend contacting the local school district to confirm school assignments for this home.
Get a cash offer in 3 minutes
Find out how much your home could sell for in as little as 3 minutes with a no-obligation cash offer.
Estimated market value
$671,200
Get a cash offer in 3 minutes
Find out how much your home could sell for in as little as 3 minutes with a no-obligation cash offer.
Estimated market value
$671,200
- Maryland
- Frederick County
- Adamstown
- 21710
- 5505 Tracey Bruce Dr
Nearby cities
Nearby zip codes
Other Adamstown Topics
