Skip main navigation
Off market
  • $689,000

    5503 Whitley Park Ter #75, Bethesda, MD 20814

    4beds
    2,160sqft
    Townhouse
    Built in ----
    -- sqft lot
    $689,000 Zestimate®
    $319/sqft
    $5,296 Estimated rent

    Home value

    $689,000

    $648,000 - $730,000

    $5,296/mo

    Zestimate® history
    Loading
    Loading...

    Owner options

    List your home for rent

    $5,296/mo

    Rent Zestimate®

    Find your next renter with Zillow Rental Manager. Plus, with online applications, you can quickly screen prospective tenants – for free.

    Learn more

    $5,296/mo

    Rent Zestimate®

    Refinance and save

    $4,192/mo

    Est. payment

    Refinancing to a lower rate could help reduce your monthly payments and save thousands over the life of the loan.

    See today's rates

    $4,192/mo

    Est. payment

    Explore your selling options

    Work with a Zillow partner agent

    Leverage their expertise and Zillow's premium Showcase listings to get your home seen by more buyers.

    Get started

    List with your own agent

    Get your home in front of millions of buyers by listing it on Zillow.

    Learn how to do it

    Sell it yourself

    Take full control of how buyers see your home on Zillow by listing For Sale by Owner (FSBO).

    List your home

    What's special

    Spacious walk-in closetPrivate patioHigh ceilingsHardwood floorsStainless steel appliancesAbundant natural lightBreakfast bar

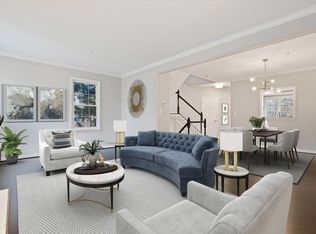
    Introducing an exquisite three-story townhouse featuring four bedrooms and 3.5 bathrooms, complemented by exceptional community amenities including year-round access to a swimming pool, fitness center, and tennis courts. Upon entry, the ground level presents a versatile bedroom/den complete with a fireplace and full bathroom. This level also provides direct access to the patio and includes a one-car garage for convenience. The second level features an expansive living room characterized by high ceilings, hardwod floors and abundant natural light. The open floor plan seamlessly connects this space with the dining area and gourmet kitchen perfectly designed for entertaining guests. The kitchen is outfitted with stainless steel appliances, a gas range, Laundry area and a breakfast bar that invites casual dining experiences. Ascending to the upper level with hardwood floors reveals an indulgent master suite with a spacious walk-in closet as well as an opulent en-suite bathroom equipped with dual sinks, a soaking tub, and a separate shower. Two additional generously-sized bedrooms along with another full bathroom complete this floor. Step outside onto your private patio an ideal setting for enjoying morning coffee or evening cocktails amid serene surroundings. In addition to its beautifully appointed interiors, this townhouse benefits from comprehensive community amenities that foster recreation and relaxation within this vibrant neighborhood. Situated less than half a mile from Rochambeau French International School, this townhouse is ideally located for families seeking educational excellence. Seize the opportunity to claim this remarkable townhouse as your new home. Contact us today to arrange your private showing experience of luxury living at its finest. Water and Electricity: Tenants are responsible for utilities such as water and electricity when specified in the lease agreement. Landscaping, Garbage, and Recycling: HOA covers services like landscaping, garbage, and recycling. HOA fees are paid by the landlord.

    This property is off market, which means it's not currently listed for sale or rent on Zillow. This may be different from what's available on other websites or public sources.

    Zillow last checked:

    Listing updated:

    Source: Zillow Rentals

    Facts & features

    Interior

    Bedrooms & bathrooms
    • Bedrooms: 4
    • Bathrooms: 4
    • Full bathrooms: 3
    • 1/2 bathrooms: 1
    Heating
    • Forced Air
    Cooling
    • Central Air
    Appliances
    • Included: Dishwasher, Dryer, Freezer, Microwave, Oven, Refrigerator, Washer
    • Laundry: In Unit
    Features
    • Walk In Closet
    • Flooring: Hardwood, Tile
    Interior area
    • Total interior livable area: 2,160 sqft

    Property

    Parking
    • Parking features: Attached, Off Street
    • Has attached garage: Yes
    • Details: Contact manager
    Features
    • Exterior features: Bicycle storage, Conference Room, Electricity not included in rent, Heating system: Forced Air, Tennis Court(s), Walk In Closet, Water not included in rent
    Details
    • Parcel number: 0703060102

    Construction

    Type & style
    • Home type: Townhouse
    • Property subtype: Townhouse

    Community & HOA

    Community
    • Features: Fitness Center, Pool, Tennis Court(s)
    • Deposit fee: $4,000
    • Pet deposit fee: $500
    HOA
    • Amenities included: Fitness Center, Pool, Tennis Court(s)
    Location
    • Region: Bethesda

    Financial & listing details

    • Price per square foot: $319/sqft
    • Tax assessed value: $625,000
    • Annual tax amount: $7,662
    • Date on market: 3/1/2025
    • Lease term: 1 Year

    Price history

    DateEventPrice
    3/19/2025Listing removed$4,000$2/sqft
    Source: Zillow Rentals Report a problem
    3/1/2025Listed for rent$4,000$2/sqft
    Source: Zillow Rentals Report a problem
    2/9/2025Listing removed$4,000$2/sqft
    Source: Zillow Rentals Report a problem
    1/25/2025Listed for rent$4,000+25%$2/sqft
    Source: Zillow Rentals Report a problem
    9/1/2021Listing removed--
    Source: RE/MAX International Report a problem
    6/19/2021Listed for rent$3,200+3.2%$1/sqft
    Source: RE/MAX International #MDMC763090 Report a problem
    3/28/2019Listing removed$3,100$1/sqft
    Source: RE/MAX Excellence Realty #MDMC619710 Report a problem
    2/17/2019Listed for rent$3,100-1.6%$1/sqft
    Source: RE/MAX Excellence Realty #MDMC619710 Report a problem
    8/30/2016Listing removed$3,150-1.6%$1/sqft
    Source: RE/MAX Excellence Realty #MC9738635 Report a problem
    5/30/2013Listing removed$3,200$1/sqft
    Source: RE/MAX EXCELLENCE REALTY #MC8063112 Report a problem
    5/21/2013Price change$3,200-5.9%$1/sqft
    Source: RE/MAX EXCELLENCE REALTY #MC8063112 Report a problem
    4/25/2013Listed for rent$3,400$2/sqft
    Source: RE/MAX EXCELLENCE REALTY #MC8063112 Report a problem
    4/9/2013Sold$565,000+48.7%$262/sqft
    Source: Public Record Report a problem
    3/19/2002Sold$380,000+58.8%$176/sqft
    Source: Public Record Report a problem
    11/21/1994Sold$239,300$111/sqft
    Source: Public Record Report a problem

    Public tax history

    YearProperty taxesTax assessment
    2025$7,662 +12.2%$625,000 +5.3%
    2024$6,830 +5.5%$593,333 +5.6%
    2023$6,472 +10.7%$561,667 +6%
    2022$5,849 +0.1%$530,000
    2021$5,843 -0.1%$530,000
    2020$5,847 +0%$530,000
    2019$5,844 -0.2%$530,000
    2018$5,855 -2.8%$530,000
    2017$6,022 +11.2%$530,000 -3.6%
    2016$5,413 $550,000 +3.1%
    2015$5,413 $533,333 +3.2%
    2014$5,413 $516,667 +3.3%
    2013-- $500,000
    2012-- $500,000
    2011-- $500,000 -24.8%
    2010-- $665,000 +6.4%
    2009-- $625,000 +6.8%
    2008-- $585,000 +7.3%
    2007-- $545,000 +18.9%
    2006-- $458,332 +23.3%
    2005-- $371,666 +30.4%
    2004-- $285,000
    2003-- $285,000 +8.9%
    2002-- $261,666 +4.7%
    2001-- $250,000
    Find assessor info on the county website

    Neighborhood: Alta Vista

    Nearby schools

    GreatSchools rating
    Get a cash offer in 3 minutes
    Find out how much your home could sell for in as little as 3 minutes with a no-obligation cash offer.
    Estimated market value
    $689,000
    Get a cash offer in 3 minutes
    Find out how much your home could sell for in as little as 3 minutes with a no-obligation cash offer.
    Estimated market value
    $689,000