Skip main navigation
Sold for $820,000
  • $820,000

    9725 Whitley Park Pl #Townhouse 6, Bethesda, MD 20814

    3beds
    3,032sqft
    Townhouse
    Built in 1990
    -- sqft lot
    $813,900 Zestimate®
    $270/sqft
    $5,415 Estimated rent

    Home value

    $813,900

    $749,000 - $887,000

    $5,415/mo

    Zestimate® history
    Loading
    Loading...

    Owner options

    List your home for rent

    $5,415/mo

    Rent Zestimate®

    Find your next renter with Zillow Rental Manager. Plus, with online applications, you can quickly screen prospective tenants – for free.

    Learn more

    $5,415/mo

    Rent Zestimate®

    Refinance and save

    $5,008/mo

    Est. payment

    Refinancing to a lower rate could help reduce your monthly payments and save thousands over the life of the loan.

    See today's rates

    $5,008/mo

    Est. payment

    Explore your selling options

    Work with a Zillow partner agent

    Leverage their expertise and Zillow's premium Showcase listings to get your home seen by more buyers.

    Get started

    List with your own agent

    Get your home in front of millions of buyers by listing it on Zillow.

    Learn how to do it

    Sell it yourself

    Take full control of how buyers see your home on Zillow by listing For Sale by Owner (FSBO).

    List your home

    What's special

    Walkout lower levelAccess to eave storageFabulous loftTwo walk-in closetsImpressive loft office spaceTwo-car garageConvenient laundry room
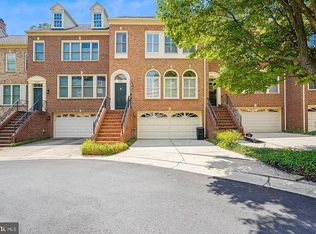
    Welcome to this large, sun drenched, four level end unit townhouse in Whitley Park, an amenity rich community and one of Bethesda’s most sought-after neighborhoods just steps from the Bethesda Trolley Trail and the YMCA. This home includes three bedrooms, three and a half baths, a fantastic floor plan, detailed molding, vaulted ceilings, wood flooring, a fabulous loft, and a two-car garage. The main level offers a light-filled living room with dentil molding, a wall of windows, and wood flooring that opens to the elegant dining room with a ceiling medallion and shadow box molding. The spacious kitchen and breakfast room feature a peninsula breakfast bar, a stainless-steel oven, a side-by-side refrigerator with an ice and water dispenser, a built-in desk area, and tile flooring. A convenient laundry room and powder room complete this level. Upstairs, there are three bedrooms and two full bathrooms, including the primary bedroom suite. The generous primary suite offers soaring ceilings, gleaming wood floors, two walk-in closets, and an impressive loft office space with a fireplace flanked by custom built-ins and access to eave storage. The primary bathroom features a double vanity, a soaking tub, and a separate shower. The walkout lower level provides additional living space with a large family room featuring a fireplace, wet bar, and French doors that open to the fenced flagstone patio, which offers excellent outdoor space and a great grilling spot. There is a full bathroom on this level, as well as access to the two-car garage. Whitley Park is the ultimate Bethesda address. This established community offers a multitude of amenities, including: an all-season tennis courts, an outdoor swimming pool, and a well-equipped fitness center. It is steps to Maplewood Alta Vista Park with a playground, tennis courts, basketball courts, and baseball fields. This property is conveniently located near the Bethesda Trolley Trail, NIH, Walter Reed Naval Hospital, the Medical Center Metro, and the fine shops and restaurants of Bethesda. Year Built: 1990 Subdivision: Whitley Park Monthly Condo Fee: $489.00 (includes pool, gym, and tennis) Estimated tax and non-tax charges in the first fiscal year of ownership: $10,713.16 Schools: Ashburton Elementary, North Bethesda Middle School, and Walter Johnson High School

    Zillow last checked:

    Listing updated:

    Listed by:

    Ms. Jelena Urbane 240-893-7117,

    Long & Foster Real Estate, Inc.,

    Co-Listing Team: The Ron Sitrin Team At Long And Foster, Co-Listing Agent: Ronald S. Sitrin 202-321-4677,

    Long & Foster Real Estate, Inc.

    Bought with:

    Don Perrin, 0225222228

    Fathom Realty

    Source: Bright MLS,MLS#: MDMC2219752MLS Logo

    Facts & features

    Interior

    Bedrooms & bathrooms
    • Bedrooms: 3
    • Bathrooms: 4
    • Full bathrooms: 3
    • 1/2 bathrooms: 1
    • Main level bathrooms: 1
    Rooms
    • Room types: Living Room, Dining Room, Primary Bedroom, Bedroom 2, Bedroom 3, Kitchen, Family Room, Laundry, Loft, Primary Bathroom, Full Bath, Half Bath
    Primary bedroom
    • Features: Attached Bathroom, Flooring - Wood, Cathedral/Vaulted Ceiling, Walk-In Closet(s)
    • Level: Upper
    Bedroom 2
    • Features: Flooring - Wood
    • Level: Upper
    Bedroom 3
    • Features: Flooring - Wood
    • Level: Upper
    Primary bathroom
    • Level: Upper
    Dining room
    • Features: Flooring - Wood, Chair Rail, Crown Molding
    • Level: Main
    Family room
    • Features: Fireplace - Other, Flooring - Wood
    • Level: Lower
    Other
    • Level: Lower
    Other
    • Level: Upper
    Half bath
    • Level: Main
    Kitchen
    • Features: Breakfast Room, Flooring - Ceramic Tile
    • Level: Main
    Laundry
    • Level: Main
    Living room
    • Features: Flooring - Wood, Crown Molding
    • Level: Main
    Loft
    • Features: Flooring - Carpet, Built-in Features
    • Level: Upper
    Heating
    • Central, Electric
    Cooling
    • Central Air, Electric
    Appliances
    • Included: Dishwasher, Dryer, Oven/Range - Electric, Refrigerator, Washer, Electric Water Heater
    • Laundry: Main Level, Laundry Room
    Features
    • Built-in Features, Chair Railings, Crown Molding, Floor Plan - Traditional, Formal/Separate Dining Room, Kitchen - Country, Eat-in Kitchen, Primary Bath(s), Walk-In Closet(s)
    • Flooring: Carpet, Wood
    • Has basement: No
    • Number of fireplaces: 2
    • Fireplace features: Brick, Mantel(s)
    Interior area
    • Total structure area: 3,032
    • Total interior livable area: 3,032 sqft
    • Finished area above ground: 3,032
    • Finished area below ground: 0

    Property

    Parking
    • Total spaces: 2
    • Parking features: Garage Faces Side, Attached, Driveway
    • Attached garage spaces: 2
    • Has uncovered spaces: Yes
    Accessibility
    • Accessibility features: None
    Features
    • Levels: Three
    • Stories: 3
    • Pool features: Community
    Details
    • Additional structures: Above Grade, Below Grade
    • Parcel number: 160702905765
    • Zoning: RESIDENTIAL
    • Special conditions: Standard

    Construction

    Type & style
    • Home type: Townhouse
    • Architectural style: Colonial
    • Property subtype: Townhouse
    Materials
    • Brick
    • Foundation: Slab
    Condition
    • New construction: No
    • Year built: 1990

    Utilities & green energy

    • Sewer: Public Sewer
    • Water: Public

    Community & HOA

    Community
    • Condo and coop fee: $489 monthly
    • Subdivision: Whitley Park Condominium
    HOA
    • Has HOA: No
    • Amenities included: Pool, Tennis Court(s)
    • Services included: Common Area Maintenance, Health Club, Management, Recreation Facility, Snow Removal, Trash
    Location
    • Region: Bethesda

    Financial & listing details

    • Price per square foot: $270/sqft
    • Tax assessed value: $890,000
    • Annual tax amount: $10,713
    • Date on market: 3/18/2026
    • Listing agreement: Exclusive Agency
    • Ownership: Condominium

    Price history

    DateEventPrice
    5/8/2026Sold$820,000+2.6%$270/sqft
    Source: Bright MLS #MDMC2219752 Report a problem
    5/1/2026Pending sale$799,000$264/sqft
    Source: Bright MLS #MDMC2219752 Report a problem
    4/10/2026Contingent$799,000$264/sqft
    Source: Bright MLS #MDMC2219752 Report a problem
    4/2/2026Listed for sale$799,000$264/sqft
    Source: Bright MLS #MDMC2219752 Report a problem
    3/21/2026Pending sale$799,000$264/sqft
    Source: Bright MLS #MDMC2219752 Report a problem
    3/18/2026Listed for sale$799,000-7.2%$264/sqft
    Source: Bright MLS #MDMC2219752 Report a problem
    8/29/2025Sold$861,000+8.3%$284/sqft
    Source: Bright MLS #MDMC2184220 Report a problem
    8/6/2025Pending sale$795,000$262/sqft
    Source: Bright MLS #MDMC2184220 Report a problem
    7/25/2025Listed for sale$795,000$262/sqft
    Source: Bright MLS #MDMC2184220 Report a problem

    Public tax history

    YearProperty taxesTax assessment
    2025$10,021 +4.9%$890,000 +7.2%
    2024$9,555 +7.7%$830,000 +7.8%
    2023$8,872 +13.2%$770,000 +8.5%
    2022$7,835 +0.1%$710,000
    2021$7,828 -0.1%$710,000
    2020$7,833 +0%$710,000
    2019$7,829 -0.2%$710,000
    2018$7,843 -2.5%$710,000
    2017$8,047 +16.4%$710,000
    2016$6,912 $710,000 +3.4%
    2015$6,912 $686,667 +3.5%
    2014$6,912 $663,333 +3.6%
    2013-- $640,000
    2012-- $640,000
    2011-- $640,000 -5.9%
    2010-- $680,000 -4.4%
    2009-- $711,666 +2.6%
    2008-- $693,333 +2.7%
    2007-- $675,000 +13.1%
    2006-- $596,666 +15.1%
    2005-- $518,333 +17.8%
    2004-- $440,000
    2003-- $440,000 +17.4%
    2002-- $374,666 +9.6%
    2001-- $342,000
    Find assessor info on the county website

    Neighborhood: Alta Vista

    Nearby schools

    GreatSchools rating
    Schools provided by the listing agent
    • Elementary: Ashburton
    • Middle: North Bethesda
    • High: Walter Johnson
    • District: Montgomery County Public Schools

    Source: Bright MLS. This data may not be complete. We recommend contacting the local school district to confirm school assignments for this home.

    Get a cash offer in 3 minutes
    Find out how much your home could sell for in as little as 3 minutes with a no-obligation cash offer.
    Estimated market value
    $813,900
    Get a cash offer in 3 minutes
    Find out how much your home could sell for in as little as 3 minutes with a no-obligation cash offer.
    Estimated market value
    $813,900