Stunning 3BR/3.5BA brick colonial end-unit townhome with an incredible layout and spectacular upgrades on a quiet cul-de-sac. The home was extensively updated in 2021 with a modern flair. The open split-level foyer with porcelain flooring welcomes you to the home’s grand architectural styling. Recently refinished hardwood flooring, massive windows, and extensive trim work with dentil moldings beautifully frame each space. Exquisite contemporary styling awaits in the sleek kitchen with a $105K+ recent renovation featuring Porcelanosa cabinetry, Miele appliances, Sub-Zero refrigerator, and an extended Porcelanosa KRION island countertop. The open flow is ideal for entertaining indoors and out, with French doors opening to the spacious deck. Gorgeous hardwood stairs lead to the home's upper levels with spacious bedrooms and an extraordinary primary suite with a loft, massive en-suite bath with soaking tub and waterfall shower, and amazing closet space. The walk-out lower level is ready for movie night with a cozy fireplace, built-ins, and French doors opening to the patio. The flexible layout is well-suited to a variety of living configurations. The home is filled with additional upgrades with a new modern powder room, new laundry, upgraded Kohler toilets in all bathrooms, Google Smart Home conveys, new water heater, and more. Dual-zone HVAC systems were upgraded in 2010. A two- car garage with extensive storage completes this must-see home. Whitley Park neighbors enjoy the best of everything in a quiet community setting surrounded by every suburban advantage. With a community pool, tennis courts, local parks, Bethesda Trolley Trail, and moments to the extensive network of trails in Rock Creek Park, there are plenty of ways to enjoy nature. Nestled between Old Georgetown Road, Rockville Pike, and I-495, the home’s location is convenient to errands, shops, dining, easy commutes, and plenty to do.
Sold for $1,025,000
$1,025,000
9717 Whitley Park Pl, Bethesda, MD 20814
3beds
3,032sqft
Townhouse
Built in 1990
-- sqft lot
$1,039,200 Zestimate®
$338/sqft
$5,295 Estimated rent
Home value
$1,039,200
$987,000 - $1.10M
$5,295/mo
Zestimate® history
Owner options
List your home for rent
$5,295/mo
Rent Zestimate®
Find your next renter with Zillow Rental Manager. Plus, with online applications, you can quickly screen prospective tenants – for free.
$5,295/mo
Rent Zestimate®
Refinance and save
$6,674/mo
Est. payment
Refinancing to a lower rate could help reduce your monthly payments and save thousands over the life of the loan.
$6,674/mo
Est. payment
Explore your selling options
Work with a Zillow partner agent
Leverage their expertise and Zillow's premium Showcase listings to get your home seen by more buyers.
Get startedList with your own agent
Get your home in front of millions of buyers by listing it on Zillow.
Learn how to do itSell it yourself
Take full control of how buyers see your home on Zillow by listing For Sale by Owner (FSBO).
List your homeWhat's special
Community poolCozy fireplaceRock creek parkLocal parksSpectacular upgradesFrench doorsModern flair
Zillow last checked:
Listing updated:
Listed by:
Tim Phelps 301-204-3939,
Compass,
Co-Listing Agent: Avi Galanti 301-906-4996,
Compass
Bought with:
LESLIE FITZPATRICK, 37410
Urban Pace
Source: Bright MLS,MLS#: MDMC2116942
Facts & features
Interior
Bedrooms & bathrooms
- Bedrooms: 3
- Bathrooms: 4
- Full bathrooms: 3
- 1/2 bathrooms: 1
- Main level bathrooms: 1
Basement
- Area: 0
Heating
- Forced Air, Electric
Cooling
- Central Air, Electric
Appliances
- Included: Microwave, Cooktop, Down Draft, Dishwasher, Disposal, Dryer, Exhaust Fan, Oven, Refrigerator, Washer, Water Heater, Electric Water Heater
- Laundry: Dryer In Unit, Washer In Unit
Features
- Ceiling Fan(s), Crown Molding, Combination Dining/Living, Combination Kitchen/Dining, Open Floorplan, Kitchen Island, Pantry, Recessed Lighting, Walk-In Closet(s), Upgraded Countertops
- Flooring: Wood
- Windows: Double Pane Windows, Window Treatments
- Basement: Finished,Rear Entrance
- Number of fireplaces: 2
- Fireplace features: Wood Burning
Interior area
- Total structure area: 3,032
- Total interior livable area: 3,032 sqft
- Finished area above ground: 3,032
- Finished area below ground: 0
Property
Parking
- Total spaces: 2
- Parking features: Garage Faces Front, Attached
- Attached garage spaces: 2
Accessibility
- Accessibility features: None
Features
- Levels: Four
- Stories: 4
- Patio & porch: Patio
- Pool features: Community
- Fencing: Wood
Details
- Additional structures: Above Grade, Below Grade
- Parcel number: 160702905801
- Zoning: R
- Special conditions: Standard
Construction
Type & style
- Home type: Townhouse
- Architectural style: Contemporary
- Property subtype: Townhouse
Materials
- Brick
- Foundation: Slab
Condition
- New construction: No
- Year built: 1990
Utilities & green energy
- Sewer: Public Sewer
- Water: Public
Community & HOA
Community
- Condo and coop fee: $0 monthly
- Subdivision: Whitley Park Condominium
HOA
- Has HOA: Yes
- Amenities included: Fitness Center, Pool, Tennis Court(s), Common Grounds
- Services included: Common Area Maintenance, Pool(s), Management
- HOA fee: $439 monthly
- HOA name: WHITLEY PARK CONDOMINIUM ASSOCIATION
- Second HOA name: Whitley Park Condominium Association
Location
- Region: Bethesda
Financial & listing details
- Price per square foot: $338/sqft
- Tax assessed value: $770,000
- Annual tax amount: $8,189
- Date on market: 2/15/2024
- Listing agreement: Exclusive Right To Sell
- Ownership: Condominium
Price history
| Date | Event | Price |
|---|---|---|
| 4/12/2024 | Sold | $1,025,000-2.4%$338/sqft |
Source:  Bright MLS #MDMC2116942 Report a problem Bright MLS #MDMC2116942 Report a problem | ||
| 3/27/2024 | Pending sale | $1,050,000$346/sqft |
Source: Bright MLS #MDMC2116942 Report a problem | ||
| 3/8/2024 | Contingent | $1,050,000$346/sqft |
Source: Bright MLS #MDMC2116942 Report a problem | ||
| 2/15/2024 | Listed for sale | $1,050,000$346/sqft |
Source: Bright MLS #MDMC2116942 Report a problem | ||
| 7/29/2023 | Listing removed | -- |
Source: Zillow Rentals Report a problem | ||
| 7/3/2023 | Listing removed | $1,050,000$346/sqft |
Source: Bright MLS #MDMC2097916 Report a problem | ||
| 6/29/2023 | Price change | $5,500$2/sqft |
Source: Zillow Rentals Report a problem | ||
| 6/22/2023 | Listed for sale | $1,050,000-3.7%$346/sqft |
Source: Bright MLS #MDMC2097916 Report a problem | ||
| 6/22/2023 | Listing removed | $1,090,000$359/sqft |
Source: Bright MLS #MDMC2093284 Report a problem | ||
| 5/18/2023 | Listed for sale | $1,090,000+34.6%$359/sqft |
Source: Bright MLS #MDMC2093284 Report a problem | ||
| 7/2/2022 | Listing removed | -- |
Source: Zillow Rental Manager Report a problem | ||
| 6/25/2022 | Listed for rent | $5,500$2/sqft |
Source: Zillow Rental Manager Report a problem | ||
| 10/31/2019 | Sold | $810,000+22.7%$267/sqft |
Source:  Long & Foster Broker Feed #MDMC675652_100 Report a problem Long & Foster Broker Feed #MDMC675652_100 Report a problem | ||
| 1/1/2015 | Sold | $660,000$218/sqft |
Source: Long & Foster Broker Feed #MDMC288548_100 Report a problem | ||
| 12/10/2003 | Sold | $660,000$218/sqft |
Source: Public Record Report a problem | ||
Public tax history
| Year | Property taxes | Tax assessment |
|---|---|---|
| 2025 | $10,713 +12.1% | $890,000 +7.2% |
| 2024 | $9,555 +7.7% | $830,000 +7.8% |
| 2023 | $8,872 +13.2% | $770,000 +8.5% |
| 2022 | $7,835 +0.1% | $710,000 |
| 2021 | $7,828 -0.1% | $710,000 |
| 2020 | $7,833 +0% | $710,000 |
| 2019 | $7,829 -0.2% | $710,000 |
| 2018 | $7,843 -2.5% | $710,000 |
| 2017 | $8,047 +16.4% | $710,000 |
| 2016 | $6,912 | $710,000 +3.4% |
| 2015 | $6,912 | $686,667 +3.5% |
| 2014 | $6,912 | $663,333 +3.6% |
| 2013 | -- | $640,000 |
| 2012 | -- | $640,000 |
| 2011 | -- | $640,000 -12.3% |
| 2010 | -- | $730,000 +2.6% |
| 2009 | -- | $711,666 +2.6% |
| 2008 | -- | $693,333 +2.7% |
| 2007 | -- | $675,000 +13.1% |
| 2006 | -- | $596,666 +15.1% |
| 2005 | -- | $518,333 +17.8% |
| 2004 | -- | $440,000 |
| 2003 | -- | $440,000 +17.4% |
| 2002 | -- | $374,666 +9.6% |
| 2001 | -- | $342,000 |
Find assessor info on the county website
Neighborhood: Alta Vista
Nearby homes
- $938,2004 bd4 ba2.8k sqft9706 Whitley Park Pl, Bethesda, MD 20814Off Market
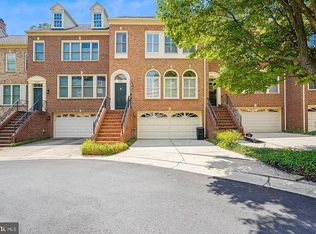
- $820,0003 bd4 ba3k sqft9725 Whitley Park Pl #TOWNHOUSE 6, Bethesda, MD 20814Sold

- $856,1003 bd3 ba2.7k sqft5455 Whitley Park Ter, Bethesda, MD 20814Off Market
- $861,1003 bd3 ba3.1k sqft5451 Whitley Park Ter, Bethesda, MD 20814Off Market
- $855,0003 bd4 ba2.5k sqft9716 Whitley Park Pl, Bethesda, MD 20814Off Market
- $--4 bd4 ba2.5k sqft9714 Whitley Park Pl, Bethesda, MD 20814Off Market
- $630,000-- bd3 ba2.5k sqft9714 Whitley Park Pl #TH, Bethesda, MD 20814Off Market
- $5,2503 bd4 ba3k sqft9700 Whitley Park Pl #TOWNHOUSE 19, Bethesda, MD 20814For Rent
Nearby schools
GreatSchools rating
- 9/10Ashburton Elementary SchoolGrades: K-5Distance: 1 mi
- 9/10North Bethesda Middle SchoolGrades: 6-8Distance: 1.1 mi
- 9/10Walter Johnson High SchoolGrades: 9-12Distance: 1.3 mi
Schools provided by the listing agent
- District: Montgomery County Public Schools
Source: Bright MLS. This data may not be complete. We recommend contacting the local school district to confirm school assignments for this home.
Get a cash offer in 3 minutes
Find out how much your home could sell for in as little as 3 minutes with a no-obligation cash offer.
Estimated market value
$1,039,200
Get a cash offer in 3 minutes
Find out how much your home could sell for in as little as 3 minutes with a no-obligation cash offer.
Estimated market value
$1,039,200
- Maryland
- Montgomery County
- Bethesda
- 20814
- Alta Vista
- 9717 Whitley Park Pl
Nearby cities
Nearby neighborhoods
Nearby zip codes
Other Bethesda Topics
