Skip main navigation
Off market
  • Price Unknown

    9714 Whitley Park Pl, Bethesda, MD 20814

    4beds
    2,592sqft
    Townhouse
    Built in 1990
    -- sqft lot
    $-- Zestimate®
    $--/sqft
    $-- Estimated rent

    Home value

    Not available

    Estimated sales range

    Not available

    Not available

    Zestimate® history
    Loading
    Loading...

    Owner options

    List your home for rent

    Find your next renter with Zillow Rental Manager. Plus, with online applications, you can quickly screen prospective tenants – for free.

    Learn more
    Refinance and save

    Refinancing to a lower rate could help reduce your monthly payments and save thousands over the life of the loan.

    See today's rates

    Explore your selling options

    Work with a Zillow partner agent

    Leverage their expertise and Zillow's premium Showcase listings to get your home seen by more buyers.

    Get started

    List with your own agent

    Get your home in front of millions of buyers by listing it on Zillow.

    Learn how to do it

    Sell it yourself

    Take full control of how buyers see your home on Zillow by listing For Sale by Owner (FSBO).

    List your home

    What's special

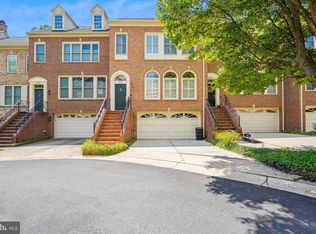
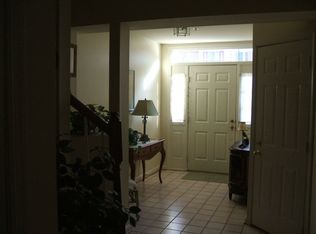
    Designed for today’s modern lifestyles this luxury townhome offers over 2,592 sqft and an perfect amount of space for casual gatherings or stylish soirees. A brilliant 2-story foyer brightened by a Palladian window opens to this home that truly gleams with sun-filled rooms featuring fresh interiors, glowing hardwoods, positive energy, an open living room with a bay window providing ideal entertainment space and unfolding to a dining room complete with a special light fixture. Elegant living continues in your chef’s kitchen appointed with wide plank flooring, raised panel white cabinetry, granite counters, stainless steel appliances, and a breakfast bar that backs to the casual dining space with an atrium door walkout to the party deck. Double doors allow a peek into the owner’s suite presenting a cathedral ceiling, a cooling lighted fan, a walk-in closet, and a garden bath with a double vanity, a glass enclosed shower, and a sumptuous platform soaking tub. Extensive, the lower level continues with design details highlighting a family room with an ambient fireplace, a bedroom, a full bath, additional storage, and a walkout to the yard.

    This property is off market, which means it's not currently listed for sale or rent on Zillow. This may be different from what's available on other websites or public sources.

    Zillow last checked:

    Listing updated:

    Listed by:

    Bob Lucido 410-465-6900,

    Keller Williams Lucido Agency,

    Co-Listing Agent: Samina Chowdhury 301-502-2944,

    Keller Williams Lucido Agency

    Bought with:

    Graciela Haim, 320329

    Long & Foster Real Estate, Inc.

    Source: Bright MLS,MLS#: MDMC2003420MLS Logo

    Facts & features

    Interior

    Bedrooms & bathrooms
    • Bedrooms: 4
    • Bathrooms: 4
    • Full bathrooms: 3
    • 1/2 bathrooms: 1
    • Main level bathrooms: 1
    Rooms
    • Room types: Living Room, Dining Room, Primary Bedroom, Bedroom 2, Bedroom 3, Kitchen, Family Room, Foyer
    Basement
    • Area: 0
    Heating
    • Forced Air, Electric
    Cooling
    • Central Air, Electric
    Appliances
    • Included: Gas Water Heater
    Features
    • 2 Story Ceilings, 9'+ Ceilings, Cathedral Ceiling(s)
    • Has basement: No
    • Has fireplace: No
    Interior area
    • Total structure area: 2,592
    • Total interior livable area: 2,592 sqft
    • Finished area above ground: 2,592
    • Finished area below ground: 0

    Property

    Parking
    • Total spaces: 1
    • Parking features: Garage Faces Front, Attached
    • Attached garage spaces: 1
    Accessibility
    • Accessibility features: None
    Features
    • Levels: Three
    • Stories: 3
    • Pool features: Community
    Details
    • Additional structures: Above Grade, Below Grade
    • Parcel number: 160702958158
    • Zoning: RES
    • Special conditions: Standard

    Construction

    Type & style
    • Home type: Townhouse
    • Architectural style: Colonial
    • Property subtype: Townhouse
    Materials
    • Brick, Combination
    Condition
    • New construction: No
    • Year built: 1990

    Utilities & green energy

    • Sewer: Public Sewer
    • Water: Public

    Community & HOA

    Community
    • Condo and coop fee: $455 monthly
    • Subdivision: Whitley Park Condominium
    HOA
    • Has HOA: No
    • Amenities included: Common Grounds, Fitness Center, Pool, Tennis Court(s), Party Room
    • Services included: Common Area Maintenance, Snow Removal, Trash
    Location
    • Region: Bethesda

    Financial & listing details

    • Tax assessed value: $630,000
    • Annual tax amount: $7,217
    • Date on market: 7/15/2021
    • Listing agreement: Exclusive Right To Sell
    • Ownership: Condominium

    Price history

    DateEventPrice
    8/31/2021Sold$750,000$289/sqft
    Source: Bright MLS #MDMC2003420 Report a problem

    Public tax history

    Tax history is unavailable.

    Neighborhood: Alta Vista

    Nearby schools

    GreatSchools rating
    Schools provided by the listing agent
    • Elementary: Ashburton
    • Middle: North Bethesda
    • High: Walter Johnson
    • District: Montgomery County Public Schools

    Source: Bright MLS. This data may not be complete. We recommend contacting the local school district to confirm school assignments for this home.