Skip main navigation
Off market
Street View
  • $384,200

    5503 Winding Creek Dr, Weston, WI 54476

    4beds
    2,358sqft
    SingleFamily
    Built in 2006
    0.36 Acres Lot
    $384,200 Zestimate®
    $163/sqft
    $3,055 Estimated rent

    Home value

    $384,200

    $365,000 - $403,000

    $3,055/mo

    Zestimate® history
    Loading
    Loading...

    Owner options

    List your home for rent

    $3,055/mo

    Rent Zestimate®

    Find your next renter with Zillow Rental Manager. Plus, with online applications, you can quickly screen prospective tenants – for free.

    Learn more

    $3,055/mo

    Rent Zestimate®

    Refinance and save

    $2,519/mo

    Est. payment

    Refinancing to a lower rate could help reduce your monthly payments and save thousands over the life of the loan.

    See today's rates

    $2,519/mo

    Est. payment

    Explore your selling options

    Work with a Zillow partner agent

    Leverage their expertise and Zillow's premium Showcase listings to get your home seen by more buyers.

    Get started

    List with your own agent

    Get your home in front of millions of buyers by listing it on Zillow.

    Learn how to do it

    Sell it yourself

    Take full control of how buyers see your home on Zillow by listing For Sale by Owner (FSBO).

    List your home

    What's special

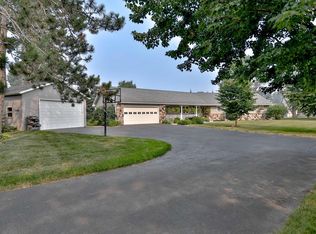
    Welcome to a wonderful neighborhood! This two-story home has many amenities your family will enjoy including an attached 3-car garage with an extra concrete parking pad alongside, a maintenance-free deck with a hot tub and Rainbow playset in the backyard. On the inside, enjoy a gas fireplace on both the main and lower levels, a master suite upstairs and plenty of counter and cupboard space in the kitchen including a snack bar for easy dining. The house comes with Hunter Douglas blinds throughout. The composite deck features solar lighting and outdoor speakers to enjoy the Celebrity Leisure Bay Spa hot tub. The large backyard includes a Rainbow playset for the kids and firepit for outdoor gatherings. There is also an underground pet fence (collar not included). The first floor has a half-bath and a laundry room featuring tile flooring, a laundry tub and storage. A wide staircase leads from the front entry to the upper level featuring all four bedrooms including a master suite with a private bath and spacious walk-in closet. There is a walk-in closet in one of the other three bedrooms and there is another full bath on the upper level for family and guests. The finished lower level features an expansive family room with a granite-tile surrounded gas fireplace for cozy evenings, a bonus room that could be used as an office, exercise room or playroom, and a storage room for all the extras (shelving is negotiable). There is a full bath in the lower level with vinyl flooring for easy cleaning. The ventilation system is quiet and the home has central air. The three-car garage is insulated under plywood and has a wooden workbench for those larger projects. You will want to call this "home" in a family-friendly Weston neighborhood located in the D.C. Everest School District.

    This property is off market, which means it's not currently listed for sale or rent on Zillow. This may be different from what's available on other websites or public sources.

    Facts & features

    Interior

    Bedrooms & bathrooms
    • Bedrooms: 4
    • Bathrooms: 4
    • Full bathrooms: 3
    • 1/2 bathrooms: 1
    Features
    • Has fireplace: Yes
    Interior area
    • Total interior livable area: 2,358 sqft

    Property

    Lot
    • Size: 0.36 Acres
    Details
    • Parcel number: 19228080910086

    Construction

    Type & style
    • Home type: SingleFamily
    Condition
    • Year built: 2006

    Community & HOA

    Location
    • Region: Weston

    Financial & listing details

    • Price per square foot: $163/sqft
    • Tax assessed value: $329,000
    • Annual tax amount: $5,177

    Price history

    DateEventPrice
    1/13/2016Sold$207,000-1%$88/sqft
    Source: Public Record Report a problem
    11/24/2015Pending sale$209,000$89/sqft
    Source: Coldwell Banker Action #1506792 Report a problem
    10/27/2015Listed for sale$209,000+6.1%$89/sqft
    Source: Coldwell Banker Action #1506792 Report a problem
    12/29/2011Sold$196,900-1.5%$84/sqft
    Source: Public Record Report a problem
    10/13/2011Listed for sale$199,900-0.1%$85/sqft
    Source: Don and Carol Ann Hall Report a problem
    11/20/2006Sold$200,000$85/sqft
    Source: Public Record Report a problem

    Public tax history

    YearProperty taxesTax assessment
    2024$5,177 +13.6%$329,000 +65.7%
    2023$4,555 -4.4%$198,500
    2022$4,766 +2.8%$198,500
    2021$4,638 +0.7%$198,500
    2020$4,606 +2.7%$198,500
    2019$4,487 +4.6%$198,500
    2018$4,290 +3.2%$198,500
    2017$4,155 +1.1%$198,500
    2016$4,111 +2.5%$198,500
    2015$4,012 +1.2%$198,500
    2014$3,966 -3.6%$198,500
    2013$4,115 +2.9%$198,500
    2012$3,999 -1.9%$198,500
    2011$4,078 +3.2%$198,500
    2010$3,951 -0.9%$198,500
    2009$3,985 -3%$198,500
    2008$4,110 +4.2%$198,500
    2007$3,944 +10.7%$198,500 +30.9%
    2006$3,562 +1494.3%$151,600 +1446.9%
    2005$223 $9,800
    Find assessor info on the county website

    Neighborhood: 54476

    Nearby schools

    GreatSchools rating
    Get a cash offer in 3 minutes
    Find out how much your home could sell for in as little as 3 minutes with a no-obligation cash offer.
    Estimated market value
    $384,200
    Get a cash offer in 3 minutes
    Find out how much your home could sell for in as little as 3 minutes with a no-obligation cash offer.
    Estimated market value
    $384,200