Skip main navigation
Contingent
  • $485,000

    5502 ISAIAH STREET, Weston, WI 54476

    3beds
    3,107sqft
    : 
    $3,852/mo
    Get pre-qualified
    Single Family Residence
    Built in 1974
    0.77 Acres Lot
    $476,700 Zestimate®
    $156/sqft
    $-- HOA

    What's special

    Versatile fourth bonus roomConvenient main-level laundryExtra paved parking stallPantry with pull-out drawersUpdated countertopsUnder-cabinet lightingForced-air heating
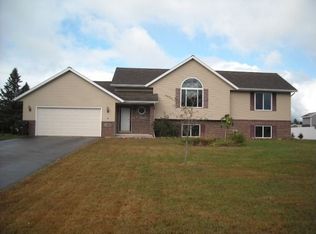
    Spacious 3-bedroom, 3.5-bath home with a versatile fourth bonus room in the heart of Weston! Nestled on a beautifully landscaped 0.77-acre lot, this property is set well back from the road, offering a peaceful, park-like setting with mature trees - including more than 10 planted by the current owner. Enjoy the outdoors from the expansive wraparound composite deck (2019), which features a stunning stone outdoor fireplace, or relax on the large covered front porch. The home offers an attached 2-car garage, an additional detached 22' x 24' garage, and an extra paved parking stall for added convenience. Inside, you'll find a freshly painted interior (2024), convenient main-level laundry, forced-air heating, central air conditioning, a new roof (2019), and updated water heater (2017).,The inviting living room features a wood-burning fireplace with an electric insert. The kitchen is designed for both function and style, featuring oak cabinetry, updated countertops, under-cabinet lighting, a pantry with pull-out drawers, excellent storage, a high-end Bosch dishwasher, and kitchen appliances included. The adjoining dinette and formal dining room are filled with natural light - with 2 patio doors leading directly to the spacious, low-maintenance composite deck. Spacious main level owners suite with a walk-in closet and private ensuite. The finished lower level offers a large rec room with recessed lighting, a drywalled ceiling, and a second fireplace-perfect for entertaining or relaxing. A generous bonus room with walk-in closet provides flexible space for a home office, guest room, hobby area, or fitness room and includes a staircase with direct exterior access. An unfinished utility room provides plenty of additional storage space. Additional updates include most windows having been replaced and an owned water softener that is included with the home. Located in the highly desirable DC Everest School District and just minutes from the Eau Claire River walking trails, this property offers the perfect combination of space, privacy, and convenience.
    32 days
    |
    917
    |
    25
    |

    Zillow last checked:

    Listing updated:

    Listed by:

    AUSTIN SOLOMON Main:715-359-0521,

    COLDWELL BANKER ACTION

    Source: WIREX MLS,MLS#: 22603355MLS LogoOriginating MLS: Central WI Board of REALTORS

      Facts & features

      Interior

      Bedrooms & bathrooms
      • Bedrooms: 3
      • Bathrooms: 4
      • Full bathrooms: 3
      • 1/2 bathrooms: 1
      • Main level bedrooms: 3
      Primary bedroom
      • Level: Main
      • Area: 304
      • Dimensions: 19 x 16
      Bedroom 2
      • Level: Main
      • Area: 140
      • Dimensions: 14 x 10
      Bedroom 3
      • Level: Main
      • Area: 130
      • Dimensions: 13 x 10
      Bathroom
      • Features: Master Bedroom Bath
      Dining room
      • Level: Main
      • Area: 132
      • Dimensions: 12 x 11
      Family room
      • Level: Lower
      • Area: 650
      • Dimensions: 26 x 25
      Kitchen
      • Level: Main
      • Area: 126
      • Dimensions: 14 x 9
      Living room
      • Level: Main
      • Area: 342
      • Dimensions: 19 x 18
      Heating
      • Natural Gas, Forced Air
      Cooling
      • Central Air
      Appliances
      • Included: Refrigerator, Range/Oven, Dishwasher, Microwave, Washer, Dryer, Water Softener
      Features
      • Ceiling Fan(s), Walk-In Closet(s), High Speed Internet
      • Flooring: Carpet, Vinyl, Tile
      • Windows: Window Coverings
      • Basement: Partially Finished,Full,Block
      Interior area
      • Total structure area: 3,107
      • Total interior livable area: 3,107 sqft
      • Finished area above ground: 1,907
      • Finished area below ground: 1,200

      Property

      Parking
      • Total spaces: 4
      • Parking features: 4 Car, Attached, Detached, Garage Door Opener
      • Attached garage spaces: 4
      Features
      • Levels: One
      • Stories: 1
      • Patio & porch: Deck
      Lot
      • Size: 0.77 Acres
      Details
      • Additional structures: Storage
      • Parcel number: 19228080910129
      • Zoning: Residential

      Construction

      Type & style
      • Home type: SingleFamily
      • Architectural style: Ranch
      • Property subtype: Single Family Residence
      Materials
      • Vinyl Siding, Stone
      • Roof: Shingle
      Condition
      • 21+ Years
      • New construction: No
      • Year built: 1974

      Utilities & green energy

      • Sewer: Public Sewer
      • Water: Public
      • Utilities for property: Cable Available

      Community & HOA

      Community
      • Security: Smoke Detector(s)
      Location
      • Region: Weston
      • Municipality: Weston

      Financial & listing details

      • Price per square foot: $156/sqft
      • Tax assessed value: $335,300
      • Annual tax amount: $5,230
      • Date on market: 7/17/2026

        Estimated market value

        $476,700

        $453,000 - $501,000

        $3,263/mo

        Price history

        DateEventPrice
        8/17/2026Contingent$485,000$156/sqft
        Source: WIREX MLS #22603355 Report a problem
        7/17/2026Listed for sale$485,000+136.6%$156/sqft
        Source: WIREX MLS #22603355 Report a problem
        7/30/2012Sold$205,000-6.8%$66/sqft
        Source: Public Record Report a problem
        7/18/2012Price change$219,900-1.4%$71/sqft
        Source: First Weber Group #1204595 Report a problem
        6/8/2012Price change$223,000+1.4%$72/sqft
        Source: Coldwell Banker Action #1103344 Report a problem
        3/23/2012Price change$219,900-1.4%$71/sqft
        Source: Coldwell Banker Action Realty #1103344 Report a problem
        8/11/2011Price change$223,000-3%$72/sqft
        Source: Coldwell Banker Action Realty #1103344 Report a problem
        5/21/2011Listed for sale$229,900+21%$74/sqft
        Source: Coldwell Banker Action Realty #1103344 Report a problem
        6/22/2006Sold$190,000$61/sqft
        Source: Public Record Report a problem

        Public tax history

        YearProperty taxesTax assessment
        2024$5,277 +18.2%$335,300 +72.2%
        2023$4,465 -4.4%$194,700
        2022$4,671 +2.8%$194,700
        2021$4,546 +0.6%$194,700
        2020$4,517 +1.8%$194,700
        2019$4,437 +5.5%$194,700
        2018$4,207 +3.2%$194,700
        2017$4,075 +1.1%$194,700
        2016$4,031 +2.5%$194,700
        2015$3,934 +1.2%$194,700
        2014$3,889 -3.6%$194,700
        2013$4,035 +2.9%$194,700
        2012$3,921 -1.9%$194,700
        2011$3,998 +3.2%$194,700
        2010$3,874 -0.9%$194,700
        2009$3,908 -3.1%$194,700
        2008$4,031 +4.2%$194,700
        2007$3,868 +14.8%$194,700 +35.8%
        2006$3,369 +3%$143,400 -0.1%
        2005$3,271 $143,500
        Find assessor info on the county website

        Monthly payment

        Est. payment

        Payment breakdown

        Explore the cost of this home by adjusting the details. Changes won't be saved.
        All calculations are estimates and provided by Zillow, Inc. for informational purposes only. Actual amounts may vary.
        HOA fees may include property taxes on listings classified as Co-Ops. Contact the listing agent and/or owner for fee details.
        See how much you could borrow to make a competitive offer.

        Climate risks

        Neighborhood: 54476

        Getting around

        5 / 100
        Car-Dependent
        34 / 100
        Somewhat Bikeable

        Nearby schools

        GreatSchools rating
        Schools provided by the listing agent
        • Middle: D C Everest
        • High: D C Everest
        • District: D C Everest

        Source: WIREX MLS. This data may not be complete. We recommend contacting the local school district to confirm school assignments for this home.

        A local agent can set up tours, give advice and negotiate with sellers.

        Browse local experts

        Similar homes