Welcome to this stunning 5-bedroom, 3.5-bath home nestled on a peaceful cul-de-sac in the highly desirable Fairfax Club Estates. Perfectly blending luxury with comfort, this spacious home offers a prime location and access to exclusive community amenities, including a pool, playground, tennis, and basketball courts. Upon entering, you are greeted by an elegant foyer leading to an expansive living room and a formal dining area, ideal for entertaining. The open-concept kitchen features a charming breakfast nook and flows effortlessly into the inviting family room, where you can relax by the fireplace. A beautifully designed deck extends from the breakfast area, perfect for outdoor dining and evening gatherings. Upstairs, discover five generously sized bedrooms, each equipped with large closets and ceiling fans for added comfort. The primary suite is a tranquil retreat with a walk-in closet and en-suite bath. Thoughtful touches like the laundry chute make everyday tasks effortless. The fully finished lower level offers endless possibilities, from a large recreation space to an ideal guest bedroom with a private full bath. Ample storage, a sizable laundry room, and a 2-car garage with additional driveway parking ensure convenience at every turn. With photos coming soon, this exceptional home is rare in a sought-after neighborhood. Don’t miss your chance to call 5503 Yellow Rail Ct home!
Sold for $870,000
$870,000
5503 Yellow Rail Ct, Fairfax, VA 22032
6beds
3,297sqft
Single Family Residence
Built in 1986
7,783 Square Feet Lot
$893,900 Zestimate®
$264/sqft
$4,888 Estimated rent
Home value
$893,900
$831,000 - $956,000
$4,888/mo
Zestimate® history
Owner options
List your home for rent
$4,888/mo
Rent Zestimate®
Find your next renter with Zillow Rental Manager. Plus, with online applications, you can quickly screen prospective tenants – for free.
$4,888/mo
Rent Zestimate®
Refinance and save
$5,908/mo
Est. payment
Refinancing to a lower rate could help reduce your monthly payments and save thousands over the life of the loan.
$5,908/mo
Est. payment
Explore your selling options
Work with a Zillow partner agent
Leverage their expertise and Zillow's premium Showcase listings to get your home seen by more buyers.
Get startedList with your own agent
Get your home in front of millions of buyers by listing it on Zillow.
Learn how to do itSell it yourself
Take full control of how buyers see your home on Zillow by listing For Sale by Owner (FSBO).
List your homeWhat's special
Zillow last checked:
Listing updated:
Listed by:
Melody Hooker 571-451-3677,
Douglas Elliman of Metro DC, LLC - Arlington,
Listing Team: The Shively Team
Bought with:
Kyle Graumann, 0225094172
Samson Properties
Source: Bright MLS,MLS#: VAFX2203054
Facts & features
Interior
Bedrooms & bathrooms
- Bedrooms: 6
- Bathrooms: 4
- Full bathrooms: 3
- 1/2 bathrooms: 1
- Main level bathrooms: 1
Rooms
- Room types: Living Room, Dining Room, Primary Bedroom, Bedroom 2, Bedroom 4, Bedroom 5, Kitchen, Family Room, Breakfast Room, Laundry, Recreation Room, Storage Room, Bathroom 1, Bathroom 2, Bathroom 3, Bonus Room, Primary Bathroom, Half Bath
Primary bedroom
- Features: Ceiling Fan(s), Flooring - Carpet
- Level: Upper
- Area: 324 Square Feet
- Dimensions: 27 x 12
Bedroom 2
- Features: Ceiling Fan(s), Flooring - Carpet
- Level: Upper
- Area: 120 Square Feet
- Dimensions: 10 x 12
Bedroom 4
- Features: Ceiling Fan(s), Flooring - Carpet
- Level: Upper
- Area: 168 Square Feet
- Dimensions: 12 x 14
Bedroom 5
- Features: Ceiling Fan(s), Flooring - Carpet
- Level: Upper
- Area: 144 Square Feet
- Dimensions: 12 x 12
Primary bathroom
- Level: Upper
- Area: 32 Square Feet
- Dimensions: 8 x 4
Bathroom 1
- Level: Lower
Bathroom 2
- Level: Upper
- Area: 49 Square Feet
- Dimensions: 7 x 7
Bathroom 3
- Features: Ceiling Fan(s), Flooring - Carpet
- Level: Upper
- Area: 120 Square Feet
- Dimensions: 12 x 10
Bonus room
- Level: Lower
Breakfast room
- Level: Main
Dining room
- Level: Main
Family room
- Level: Main
Half bath
- Level: Main
Kitchen
- Level: Main
Laundry
- Level: Lower
Living room
- Level: Main
Recreation room
- Level: Lower
Storage room
- Level: Lower
Heating
- Heat Pump, Electric
Cooling
- Central Air, Electric
Appliances
- Included: Dishwasher, Disposal, Dryer, Microwave, Oven/Range - Electric, Refrigerator, Stainless Steel Appliance(s), Washer, Water Heater, Electric Water Heater
- Laundry: In Basement, Laundry Chute, Laundry Room
Features
- Attic, Breakfast Area, Ceiling Fan(s), Family Room Off Kitchen, Formal/Separate Dining Room, Dry Wall
- Flooring: Wood, Ceramic Tile, Carpet, Vinyl
- Basement: Connecting Stairway,Partially Finished,Concrete
- Number of fireplaces: 1
- Fireplace features: Brick
Interior area
- Total structure area: 3,297
- Total interior livable area: 3,297 sqft
- Finished area above ground: 2,408
- Finished area below ground: 889
Property
Parking
- Total spaces: 4
- Parking features: Storage, Garage Door Opener, Attached, Driveway
- Attached garage spaces: 2
- Uncovered spaces: 2
Accessibility
- Accessibility features: None
Features
- Levels: Two
- Stories: 2
- Pool features: Community
- Fencing: Picket
Lot
- Size: 7,783 Square Feet
Details
- Additional structures: Above Grade, Below Grade
- Parcel number: 0771 12 0076
- Zoning: 303
- Special conditions: Standard
Construction
Type & style
- Home type: SingleFamily
- Architectural style: Colonial
- Property subtype: Single Family Residence
Materials
- Aluminum Siding, Vinyl Siding
- Foundation: Permanent
- Roof: Shingle
Condition
- Very Good
- New construction: No
- Year built: 1986
Details
- Builder model: Shenandoah
- Builder name: Ryan
Utilities & green energy
- Sewer: Public Sewer
- Water: Public
- Utilities for property: Cable Available, Electricity Available, Phone Available, Sewer Available, Water Available
Community & HOA
Community
- Features: Pool
- Subdivision: Fairfax Club Estates
HOA
- Has HOA: Yes
- Amenities included: Pool, Basketball Court, Tennis Court(s), Tot Lots/Playground, Common Grounds
- Services included: Pool(s), Common Area Maintenance, Other
- HOA fee: $500 semi-annually
- HOA name: FAIRFAX CLUB ESTATES
Location
- Region: Fairfax
Financial & listing details
- Price per square foot: $264/sqft
- Tax assessed value: $777,900
- Annual tax amount: $9,012
- Date on market: 10/4/2024
- Listing agreement: Exclusive Right To Sell
- Listing terms: Cash,Conventional,VA Loan,FHA
- Inclusions: Back Yard Storage Cabinet.
- Ownership: Fee Simple
Price history
| Date | Event | Price |
|---|---|---|
| 12/27/2024 | Sold | $870,000-4.9%$264/sqft |
Source:  Bright MLS #VAFX2203054 Report a problem Bright MLS #VAFX2203054 Report a problem | ||
| 11/18/2024 | Pending sale | $915,000$278/sqft |
Source:  Douglas Elliman #VAFX2203054 Report a problem Douglas Elliman #VAFX2203054 Report a problem | ||
| 11/14/2024 | Contingent | $915,000$278/sqft |
Source: Bright MLS #VAFX2203054 Report a problem | ||
| 10/4/2024 | Listed for sale | $915,000$278/sqft |
Source: Bright MLS #VAFX2203054 Report a problem | ||
| 8/10/2021 | Listing removed | -- |
Source:  RE/MAX International Report a problem RE/MAX International Report a problem | ||
| 7/24/2021 | Listed for rent | $3,650+19.7%$1/sqft |
Source: RE/MAX International #VAFX2009274 Report a problem | ||
| 9/16/2016 | Listing removed | $3,050-1.6%$1/sqft |
Source: RE/MAX ALLEGIANCE #FX9710371 Report a problem | ||
| 4/12/2012 | Listing removed | $3,100$1/sqft |
Source: RE/MAX Allegiance #FX7813124 Report a problem | ||
| 4/9/2012 | Listed for rent | $3,100$1/sqft |
Source: RE/MAX Allegiance #FX7813124 Report a problem | ||
Public tax history
| Year | Property taxes | Tax assessment |
|---|---|---|
| 2025 | $9,640 +7% | $833,880 +7.2% |
| 2024 | $9,012 +4.1% | $777,900 +1.4% |
| 2023 | $8,654 +7.8% | $766,850 +9.3% |
| 2022 | $8,025 | $701,830 +10.2% |
| 2021 | -- | $636,850 +1.8% |
| 2020 | $7,407 +5.1% | $625,830 +5.1% |
| 2019 | $7,049 +1.2% | $595,570 +1.2% |
| 2018 | $6,965 +5.6% | $588,500 +3.6% |
| 2017 | $6,593 +1.7% | $567,880 +1.4% |
| 2016 | $6,485 +3.8% | $559,780 |
| 2015 | $6,247 +2.7% | $559,780 +2.5% |
| 2014 | $6,083 | $546,290 +3.7% |
| 2013 | -- | $526,580 +4.7% |
| 2012 | -- | $503,100 |
| 2011 | -- | $503,100 +7.8% |
| 2010 | -- | $466,680 -5.6% |
| 2009 | -- | $494,320 -8.6% |
| 2008 | -- | $540,740 -2.8% |
| 2007 | -- | $556,570 +78.6% |
| 2003 | -- | $311,665 +9% |
| 2002 | -- | $285,930 |
Find assessor info on the county website
Neighborhood: Middleridge
Nearby homes
- $984,8005 bd4 ba3.2k sqft5507 Yellow Rail Ct, Fairfax, VA 22032Off Market
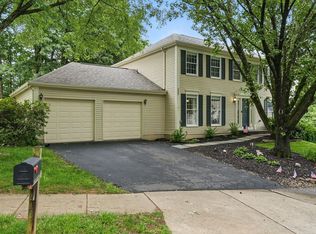
- $1,001,3005 bd4 ba3.5k sqft5501 Yellow Rail Ct, Fairfax, VA 22032Off Market

- $928,0004 bd4 ba3k sqft10671 John Ayres Dr, Fairfax, VA 22032Sold
- $830,0005 bd4 ba3.3k sqft5509 Yellow Rail Ct, Fairfax, VA 22032Sold

- $851,8004 bd3 ba2k sqft10669 John Ayres Dr, Fairfax, VA 22032Off Market
- $891,8004 bd2 ba2.3k sqft5502 Yellow Rail Ct, Fairfax, VA 22032Off Market
- $918,2005 bd3 ba2.4k sqft5511 Yellow Rail Ct, Fairfax, VA 22032Off Market
- $943,0004 bd3 ba2.3k sqft10689 John Ayres Dr, Fairfax, VA 22032Off Market
Nearby schools
GreatSchools rating
- 8/10Bonnie Brae Elementary SchoolGrades: PK-6Distance: 0.3 mi
- 8/10Robinson SecondaryGrades: 7-12Distance: 1.2 mi
Schools provided by the listing agent
- Elementary: Bonnie Brae
- Middle: Robinson Secondary School
- High: Robinson Secondary School
- District: Fairfax County Public Schools
Source: Bright MLS. This data may not be complete. We recommend contacting the local school district to confirm school assignments for this home.
Get a cash offer in 3 minutes
Find out how much your home could sell for in as little as 3 minutes with a no-obligation cash offer.
Estimated market value
$893,900
Get a cash offer in 3 minutes
Find out how much your home could sell for in as little as 3 minutes with a no-obligation cash offer.
Estimated market value
$893,900
- Virginia
- Fairfax County
- Fairfax
- 22032
- Middleridge
- 5503 Yellow Rail Ct
Nearby cities
Nearby neighborhoods
Nearby zip codes
Other Fairfax Topics
