** RARE, 5 Spacious Bedrooms on the Upper Level. Over 3,000 Finished Square Feet!" <BR> Welcome to 5509 Yellow Rail Court, a beautifully maintained 5-bedroom, 3.5-bath Colonial tucked away in the highly sought-after Fairfax Club Estates community. Combining classic design with generous living spaces, this home offers a perfect balance of family functionality and everyday elegance—all on a tranquil, tree-lined cul-de-sac. A welcoming front porch, tailored brick and siding exterior, expert landscaping, newly repaved driveway, and an idyllic screened-in porch with adjoining wraparound deck set the tone for what lies inside. Step into a bright and airy interior with rich hardwood-style luxury flooring, fresh neutral paint, high ceilings, and sun-filled rooms that flow effortlessly from one to the next. <BR> <BR> The gracious foyer opens to a formal living room where twin windows invite natural light, while, opposite the foyer, the formal dining room provides a refined setting for gatherings with chair rail detailing and a shaded chandelier that adds warmth and character. The eat-in kitchen is designed for comfort and convenience, offering extensive cabinetry, ample counter space, quality appliances including a French door refrigerator, and a large breakfast area ideal for daily meals or casual entertaining. A sliding glass door leads to the screened-in porch—perfect for morning coffee, summer dinners, or simply relaxing with views of the lush, private lawn framed by mature trees and plantings. The family room is anchored by a cozy wood-burning fireplace set in a classic brick accent wall, while a laundry/mudroom and powder room add everyday functionality to the main level. <BR> <BR> Upstairs, the spacious primary suite is a private retreat featuring a cathedral ceiling, a Palladian window, generous walk-in closet, and a thoughtfully designed en suite bath with separate vanity area. An adjoining bedroom with a connecting door can serve as a nursery, office, or sitting room depending on your needs, as three additional bedrooms—each bright, spacious, and outfitted with plush carpet and ample closet space—share a well-appointed hall bath. The fully finished lower level extends the living space with a large recreation room, dry bar area, and plenty of room for media, gaming, and fitness. A versatile bonus/sixth bedroom and full bath offer ideal guest accommodations or flex space for evolving needs, while multiple storage areas keep things organized and out of sight. <BR> <BR> This home is located in a peaceful yet connected neighborhood with access to tennis courts, playgrounds, nature trails, and outdoor pools. Commuters will appreciate proximity to Route 123, Burke Centre and Fairfax County Parkways, I-66, Express Lanes, and the Burke VRE Station. Enjoy shopping and dining in the charming City of Fairfax, or head to George Mason University’s Patriot Center for concerts, sports, and community events. For those in search of timeless style, generous space, and a location that delivers it all, this is the perfect place to call home. Welcome home!
Sold for $830,000
$830,000
5509 Yellow Rail Ct, Fairfax, VA 22032
5beds
3,331sqft
Single Family Residence
Built in 1985
9,549 Square Feet Lot
$845,600 Zestimate®
$249/sqft
$4,838 Estimated rent
Home value
$845,600
$795,000 - $905,000
$4,838/mo
Zestimate® history
Owner options
List your home for rent
$4,838/mo
Rent Zestimate®
Find your next renter with Zillow Rental Manager. Plus, with online applications, you can quickly screen prospective tenants – for free.
$4,838/mo
Rent Zestimate®
Refinance and save
$5,670/mo
Est. payment
Refinancing to a lower rate could help reduce your monthly payments and save thousands over the life of the loan.
$5,670/mo
Est. payment
Explore your selling options
Work with a Zillow partner agent
Leverage their expertise and Zillow's premium Showcase listings to get your home seen by more buyers.
Get startedList with your own agent
Get your home in front of millions of buyers by listing it on Zillow.
Learn how to do itSell it yourself
Take full control of how buyers see your home on Zillow by listing For Sale by Owner (FSBO).
List your homeWhat's special
Cozy wood-burning fireplaceWell-appointed hall bathFully finished lower levelNewly repaved drivewaySun-filled roomsHigh ceilingsFresh neutral paint
Zillow last checked:
Listing updated:
Listed by:
Gene Sampson 703-217-5716,
RE/MAX Real Estate Connections
Bought with:
Burhan Khan, 0225226494
H2YL PROPERTIES LLC
Source: Bright MLS,MLS#: VAFX2246474
Facts & features
Interior
Bedrooms & bathrooms
- Bedrooms: 5
- Bathrooms: 4
- Full bathrooms: 3
- 1/2 bathrooms: 1
- Main level bathrooms: 1
Rooms
- Room types: Living Room, Dining Room, Primary Bedroom, Bedroom 3, Bedroom 4, Bedroom 5, Kitchen, Family Room, Laundry, Other, Recreation Room, Utility Room, Bathroom 2, Bathroom 3, Bonus Room, Primary Bathroom, Half Bath
Primary bedroom
- Features: Flooring - Carpet, Ceiling Fan(s), Cathedral/Vaulted Ceiling, Walk-In Closet(s)
- Level: Upper
- Area: 221 Square Feet
- Dimensions: 17 x 13
Bedroom 3
- Features: Flooring - Carpet
- Level: Upper
- Area: 110 Square Feet
- Dimensions: 11 x 10
Bedroom 4
- Features: Flooring - Carpet, Ceiling Fan(s)
- Level: Upper
- Area: 143 Square Feet
- Dimensions: 13 x 11
Bedroom 5
- Features: Flooring - Carpet, Ceiling Fan(s)
- Level: Upper
- Area: 121 Square Feet
- Dimensions: 11 x 11
Primary bathroom
- Level: Upper
Bathroom 2
- Features: Flooring - Carpet, Ceiling Fan(s)
- Level: Upper
- Area: 143 Square Feet
- Dimensions: 13 x 11
Bathroom 3
- Features: Bathroom - Jetted Tub
- Level: Lower
Bonus room
- Features: Flooring - Carpet
- Level: Lower
- Area: 180 Square Feet
- Dimensions: 15 x 12
Dining room
- Features: Flooring - Carpet
- Level: Main
- Area: 156 Square Feet
- Dimensions: 13 x 12
Family room
- Features: Flooring - Carpet, Fireplace - Gas
- Level: Main
- Area: 3564 Square Feet
- Dimensions: 198 x 18
Half bath
- Level: Main
Kitchen
- Features: Double Sink, Flooring - Luxury Vinyl Plank
- Level: Main
- Area: 117 Square Feet
- Dimensions: 13 x 9
Laundry
- Level: Main
Living room
- Features: Flooring - Carpet
- Level: Main
- Area: 216 Square Feet
- Dimensions: 18 x 12
Other
- Features: Breakfast Room, Flooring - Luxury Vinyl Plank
- Level: Main
- Area: 96 Square Feet
- Dimensions: 12 x 8
Recreation room
- Features: Flooring - Carpet, Recessed Lighting
- Level: Lower
- Area: 729 Square Feet
- Dimensions: 27 x 27
Screened porch
- Level: Main
- Area: 156 Square Feet
- Dimensions: 13 x 12
Utility room
- Features: Flooring - Concrete
- Level: Lower
- Area: 195 Square Feet
- Dimensions: 15 x 13
Heating
- Forced Air, Humidity Control, Natural Gas
Cooling
- Central Air, Ceiling Fan(s), Electric
Appliances
- Included: Oven/Range - Electric, Refrigerator, Microwave, Dishwasher, Disposal, Ice Maker, Humidifier, Gas Water Heater
- Laundry: Main Level, Laundry Room
Features
- Flooring: Carpet, Luxury Vinyl
- Basement: Full,Partially Finished,Concrete,Sump Pump
- Number of fireplaces: 1
- Fireplace features: Brick
Interior area
- Total structure area: 3,528
- Total interior livable area: 3,331 sqft
- Finished area above ground: 2,352
- Finished area below ground: 979
Property
Parking
- Total spaces: 2
- Parking features: Storage, Garage Door Opener, Asphalt, Attached
- Attached garage spaces: 2
- Has uncovered spaces: Yes
- Details: Garage Sqft: 496
Accessibility
- Accessibility features: None
Features
- Levels: Three
- Stories: 3
- Patio & porch: Screened Porch
- Pool features: None
- Fencing: Back Yard
Lot
- Size: 9,549 Square Feet
Details
- Additional structures: Above Grade, Below Grade
- Parcel number: 0771 12 0078
- Zoning: 303
- Special conditions: Standard
Construction
Type & style
- Home type: SingleFamily
- Architectural style: Colonial
- Property subtype: Single Family Residence
Materials
- Aluminum Siding, Brick
- Foundation: Active Radon Mitigation
- Roof: Asphalt,Shingle
Condition
- Very Good
- New construction: No
- Year built: 1985
Utilities & green energy
- Sewer: Public Sewer
- Water: Public
- Utilities for property: Underground Utilities
Community & HOA
Community
- Subdivision: Fairfax Club Estates
HOA
- Has HOA: Yes
- HOA fee: $500 semi-annually
Location
- Region: Fairfax
Financial & listing details
- Price per square foot: $249/sqft
- Tax assessed value: $832,590
- Annual tax amount: $9,645
- Date on market: 6/27/2025
- Listing agreement: Exclusive Right To Sell
- Ownership: Fee Simple
Price history
| Date | Event | Price |
|---|---|---|
| 7/31/2025 | Sold | $830,000-2.2%$249/sqft |
Source:  Bright MLS #VAFX2246474 Report a problem Bright MLS #VAFX2246474 Report a problem | ||
| 7/16/2025 | Contingent | $849,000-3.5%$255/sqft |
Source: Bright MLS #VAFX2246474 Report a problem | ||
| 7/10/2025 | Price change | $880,000-2.1%$264/sqft |
Source: Bright MLS #VAFX2246474 Report a problem | ||
| 6/27/2025 | Listed for sale | $899,000+99.8%$270/sqft |
Source: Bright MLS #VAFX2246474 Report a problem | ||
| 5/19/2004 | Sold | $450,000$135/sqft |
Source: Public Record Report a problem | ||
Public tax history
| Year | Property taxes | Tax assessment |
|---|---|---|
| 2025 | $9,625 +6.6% | $832,590 +6.8% |
| 2024 | $9,030 +4.1% | $779,450 +1.4% |
| 2023 | $8,671 +7.8% | $768,400 +9.3% |
| 2022 | $8,043 | $703,330 +12% |
| 2021 | -- | $628,150 +0.9% |
| 2020 | $7,364 +5% | $622,240 +5% |
| 2019 | $7,010 +1.2% | $592,330 +1.2% |
| 2018 | $6,927 +5.6% | $585,330 +3.6% |
| 2017 | $6,558 +1.8% | $564,830 +1.6% |
| 2016 | $6,441 +3.8% | $555,940 |
| 2015 | $6,204 +2.7% | $555,940 +2.5% |
| 2014 | $6,042 | $542,630 -0.8% |
| 2013 | -- | $546,990 +4.8% |
| 2012 | -- | $521,800 |
| 2011 | -- | $521,800 +7.8% |
| 2010 | -- | $484,220 -0.8% |
| 2009 | -- | $488,220 -8.6% |
| 2008 | -- | $534,020 -3.2% |
| 2007 | -- | $551,710 +73.4% |
| 2003 | -- | $318,125 +9% |
| 2002 | -- | $291,860 +18% |
| 2001 | -- | $247,340 |
Find assessor info on the county website
Neighborhood: Middleridge
Nearby homes
- $981,8005 bd4 ba3.2k sqft5507 Yellow Rail Ct, Fairfax, VA 22032Off Market
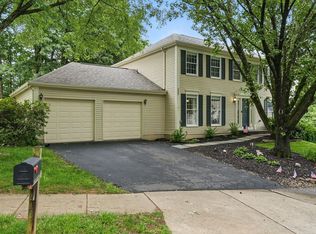
- $915,3005 bd3 ba2.4k sqft5511 Yellow Rail Ct, Fairfax, VA 22032Off Market

- $870,0006 bd4 ba3.2k sqft5503 Yellow Rail Ct, Fairfax, VA 22032Sold

- $846,8004 bd3 ba2k sqft10669 John Ayres Dr, Fairfax, VA 22032Off Market

- $928,0004 bd4 ba3k sqft10671 John Ayres Dr, Fairfax, VA 22032Sold
- $923,8005 bd4 ba3.1k sqft5513 Yellow Rail Ct, Fairfax, VA 22032Off Market
- $889,8005 bd3 ba2.4k sqft10667 John Ayres Dr, Fairfax, VA 22032Off Market
- $895,0005 bd4 ba2.8k sqft5516 Yellow Rail Ct, Fairfax, VA 22032Sold
Nearby schools
GreatSchools rating
- 8/10Bonnie Brae Elementary SchoolGrades: PK-6Distance: 0.3 mi
- 8/10Robinson SecondaryGrades: 7-12Distance: 1.2 mi
Schools provided by the listing agent
- Elementary: Fairview
- Middle: Robinson Secondary School
- High: Robinson Secondary School
- District: Fairfax County Public Schools
Source: Bright MLS. This data may not be complete. We recommend contacting the local school district to confirm school assignments for this home.
Get a cash offer in 3 minutes
Find out how much your home could sell for in as little as 3 minutes with a no-obligation cash offer.
Estimated market value
$845,600
Get a cash offer in 3 minutes
Find out how much your home could sell for in as little as 3 minutes with a no-obligation cash offer.
Estimated market value
$845,600
- Virginia
- Fairfax County
- Fairfax
- 22032
- Middleridge
- 5509 Yellow Rail Ct
Nearby cities
Nearby neighborhoods
Nearby zip codes
Other Fairfax Topics
