The appealing one-story home includes many contemporary features, and an open-concept design and 9' ceilings enhance the wonderful feel of this home. The kitchen includes a large island perfect for bar-style eating or entertaining, a walk-in pantry, and plenty of cabinets and counter space. The dining room and living room both overlook the covered porch, which is a great area for relaxing and dining al fresco. The large Bedroom One, located at the back of the home for privacy, can comfortably fit a king size bed, and includes an en suite bathroom with double vanity, big walk-in closet, and separate linen closet. Three other bedrooms share a second bathroom. The two-car garage connects to the front hallway where the laundry room and an extra storage closet are also located. Pictures, photographs, colors, features, and sizes are for illustration purposes only and will vary from the homes as built.
Closed
Price Unknown
5504 Bunyan Hill Dr, Olive Branch, MS 38654
4beds
1,819sqft
Residential, Single Family Residence
Built in 2025
0.3 Acres Lot
$360,800 Zestimate®
$--/sqft
$2,162 Estimated rent
Home value
$360,800
$325,000 - $400,000
$2,162/mo
Zestimate® history
Owner options
List your home for rent
$2,162/mo
Rent Zestimate®
Find your next renter with Zillow Rental Manager. Plus, with online applications, you can quickly screen prospective tenants – for free.
$2,162/mo
Rent Zestimate®
Refinance and save
$375/mo
Est. payment
Refinancing to a lower rate could help reduce your monthly payments and save thousands over the life of the loan.
$375/mo
Est. payment
Explore your selling options
Work with a Zillow partner agent
Leverage their expertise and Zillow's premium Showcase listings to get your home seen by more buyers.
Get startedList with your own agent
Get your home in front of millions of buyers by listing it on Zillow.
Learn how to do itSell it yourself
Take full control of how buyers see your home on Zillow by listing For Sale by Owner (FSBO).
List your homeWhat's special
Two-car garageContemporary featuresExtra storage closetOpen-concept designBig walk-in closetWalk-in pantryLaundry room
Zillow last checked:
Listing updated:
Listed by:
Danielle C Herrin 901-505-9711,
D R Horton Inc (Memphis)
Bought with:
Stacy Hobson, 23110
J Hunter Realty
Source: MLS United,MLS#: 4131488
Facts & features
Interior
Bedrooms & bathrooms
- Bedrooms: 4
- Bathrooms: 2
- Full bathrooms: 2
Primary bedroom
- Level: Main
Bedroom
- Level: Main
Bedroom
- Level: Main
Bedroom
- Level: Main
Family room
- Level: Main
Heating
- Central
Cooling
- Central Air
Appliances
- Included: Free-Standing Gas Range
- Laundry: Laundry Room
Features
- Granite Counters, Kitchen Island, Recessed Lighting, Smart Thermostat, Double Vanity
- Flooring: Carpet, Wood
- Windows: Blinds
- Has fireplace: Yes
- Fireplace features: Electric
Interior area
- Total structure area: 1,819
- Total interior livable area: 1,819 sqft
Property
Parking
- Total spaces: 2
- Parking features: Garage Door Opener, Garage Faces Front, Concrete
- Garage spaces: 2
Features
- Levels: One
- Stories: 1
- Exterior features: Rain Gutters
Lot
- Size: 0.3 Acres
Details
- Parcel number: Unassigned
Construction
Type & style
- Home type: SingleFamily
- Property subtype: Residential, Single Family Residence
Materials
- Brick, HardiPlank Type
- Foundation: Slab
- Roof: Architectural Shingles
Condition
- Under Construction
- New construction: Yes
- Year built: 2025
Utilities & green energy
- Sewer: Public Sewer
- Water: Public
- Utilities for property: Electricity Connected, Natural Gas Connected
Community & HOA
Community
- Features: Pool, Other
- Security: Prewired
- Subdivision: Villages at Southbranch Ph 1B
HOA
- Has HOA: Yes
- Services included: Maintenance Grounds, Pool Service
- HOA fee: $375 semi-annually
Location
- Region: Olive Branch
Financial & listing details
- Date on market: 2/7/2026
- Electric utility on property: Yes
Price history
| Date | Event | Price |
|---|---|---|
| 5/6/2026 | Sold | -- |
Source: MLS United #4131488 Report a problem | ||
| 3/28/2026 | Pending sale | $357,990$197/sqft |
Source: MLS United #4131488 Report a problem | ||
| 2/7/2026 | Price change | $357,990-1.4%$197/sqft |
Source: MLS United #4131488 Report a problem | ||
| 2/3/2026 | Price change | $362,990+1.4%$200/sqft |
Source:  DR Horton Report a problem DR Horton Report a problem | ||
| 1/10/2026 | Pending sale | $357,990$197/sqft |
Source: MLS United #4131488 Report a problem | ||
| 11/13/2025 | Listed for sale | $357,990$197/sqft |
Source: MLS United #4131488 Report a problem | ||
Public tax history
Tax history is unavailable.
Neighborhood: 38654
Nearby homes
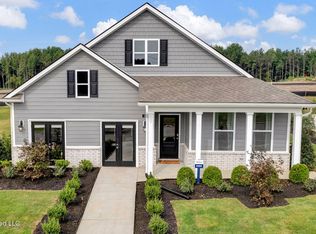
- $373,9904 bd2 ba1.8k sqft5518 Bunyan Hill Dr, Olive Branch, MS 38654Pending
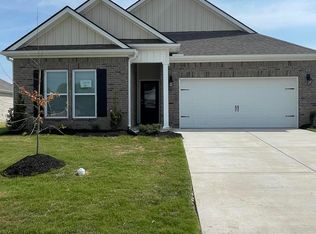
- $--4 bd2 ba1.8k sqft5526 Bunyan Hill Dr, Olive Branch, MS 38654Sold
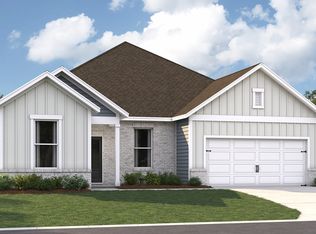
- $409,9905 bd3 ba2.1k sqft8301 Bankhead Dr, Olive Branch, MS 38654New Construction
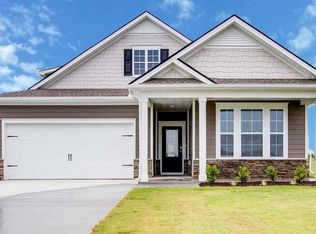
- $434,9904 bd3 ba2.5k sqft8321 Bankhead Dr, Olive Branch, MS 38654New Construction
- $--4 bd3 ba2.3k sqft5532 Bunyan Hill Dr, Olive Branch, MS 38654Sold
- $439,9904 bd2 ba1.8k sqft8295 Bankhead Dr, Olive Branch, MS 38654Pending
- $--5 bd3 ba2.6k sqft5460 Bunyan Hill Dr, Olive Branch, MS 38654Sold
- $--4 bd2 ba1.8k sqft5375 Sipsey Way, Olive Branch, MS 38654Sold
Nearby schools
GreatSchools rating
- 8/10Pleasant Hill Elementary SchoolGrades: PK-5Distance: 0.7 mi
- 8/10Desoto Central Middle SchoolGrades: 6-8Distance: 4.1 mi
- 8/10Desoto Central High SchoolGrades: 9-12Distance: 3.9 mi
Schools provided by the listing agent
- Elementary: Pleasant Hill
- Middle: Desoto Central
- High: Desoto Central
Source: MLS United. This data may not be complete. We recommend contacting the local school district to confirm school assignments for this home.
Sell for more on Zillow
Get a Zillow Showcase℠ listing at no additional cost and you could sell for .
$360,800
2% more
+$7,216
With Zillow Showcase(estimated)
$368,016
- Mississippi
- DeSoto County
- Olive Branch
- 38654
- 5504 Bunyan Hill Dr
Nearby cities
Nearby zip codes
Other Olive Branch Topics
