Skip main navigation
Closed
  • Price Unknown

    8321 Bankhead Dr, Olive Branch, MS 38654

    4beds
    2,529sqft
    Residential, Single Family Residence
    Built in 2026
    10,018 Square Feet Lot
    $434,900 Zestimate®
    $--/sqft
    $2,590 Estimated rent

    Home value

    $434,900

    $413,000 - $457,000

    $2,590/mo

    Zestimate® history
    Loading
    Loading...

    Owner options

    List your home for rent

    $2,590/mo

    Rent Zestimate®

    Find your next renter with Zillow Rental Manager. Plus, with online applications, you can quickly screen prospective tenants – for free.

    Learn more

    $2,590/mo

    Rent Zestimate®

    Refinance and save

    $750/mo

    Est. payment

    Refinancing to a lower rate could help reduce your monthly payments and save thousands over the life of the loan.

    See today's rates

    $750/mo

    Est. payment

    Explore your selling options

    Work with a Zillow partner agent

    Leverage their expertise and Zillow's premium Showcase listings to get your home seen by more buyers.

    Get started

    List with your own agent

    Get your home in front of millions of buyers by listing it on Zillow.

    Learn how to do it

    Sell it yourself

    Take full control of how buyers see your home on Zillow by listing For Sale by Owner (FSBO).

    List your home

    What's special

    Open floor planSide-by-side refrigeratorGas rangeWarm and inviting atmosphere
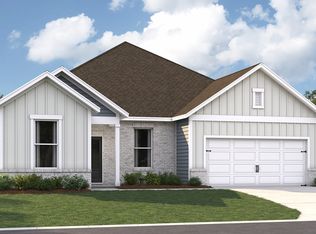
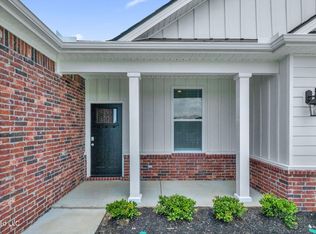
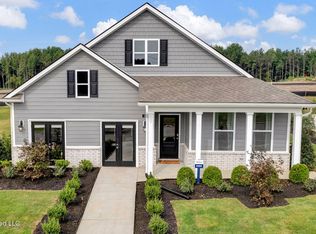
    Welcome to your dream home! This splendid Clifton 2 story floorplan features 4 bedrooms, 3 -bathrooms, with a open floor plan that fosters a warm and inviting atmosphere, perfect for entertaining and family gatherings. The kitchen is a chef's delight featuring cabinets that provide ample storage, and a grand island topped with sleek granite, complete with built-in cabinets for extra convenience. Fully equipped with stainless steel Whirlpool appliances, including a gas range, dishwasher, microwave, and side-by-side refrigerator, this kitchen is ready for any culinary challenge. *Listing pictures are of the same floorplan but not the exact home. Pictures, photographs, colors, features, and sizes are for illustration purposes only and will vary from the homes built. Photos are for representation purposes only while in construction phases.

    Zillow last checked:

    Listing updated:

    Listed by:

    Hannah M McBride 901-567-1196,

    D R Horton Inc (Memphis)

    Bought with:

    Charlene V Holloway, S-56391

    Re/Max Experts

    Source: MLS United,MLS#: 4149575

    Facts & features

    Interior

    Bedrooms & bathrooms
    • Bedrooms: 4
    • Bathrooms: 3
    • Full bathrooms: 3
    Heating
    • Central
    Cooling
    • Central Air
    Appliances
    • Included: Disposal, Free-Standing Gas Range, Microwave, Refrigerator
    Features
    • Eat-in Kitchen, Granite Counters, Kitchen Island, Open Floorplan, Pantry, Walk-In Closet(s)
    • Flooring: Carpet, Laminate, Vinyl
    • Has fireplace: Yes
    • Fireplace features: Electric
    Interior area
    • Total structure area: 2,529
    • Total interior livable area: 2,529 sqft

    Property

    Parking
    • Total spaces: 2
    • Parking features: Attached, Concrete
    • Attached garage spaces: 2
    Features
    • Levels: One
    • Stories: 1
    • Fencing: None
    Lot
    • Size: 10,018 Square Feet
    Details
    • Parcel number: Unassigned

    Construction

    Type & style
    • Home type: SingleFamily
    • Architectural style: Traditional
    • Property subtype: Residential, Single Family Residence
    Materials
    • Brick
    • Foundation: Slab
    • Roof: Shingle
    Condition
    • Under Construction
    • New construction: Yes
    • Year built: 2026
    Details
    • Warranty included: Yes

    Utilities & green energy

    • Sewer: Public Sewer
    • Water: Public
    • Utilities for property: Water Available

    Community & HOA

    Community
    • Features: Pool, Other, See Remarks
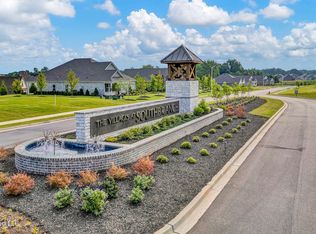
    • Subdivision: Southbranch
    HOA
    • Has HOA: Yes
    • Services included: Other
    • HOA fee: $750 annually
    Location
    • Region: Olive Branch

    Financial & listing details

    • Date on market: 9/29/2026

    Price history

    DateEventPrice
    9/28/2026Sold--
    Source: MLS United #4149575 Report a problem
    8/28/2026Listed for sale$434,990$172/sqft
    Source: DR Horton Report a problem
    8/22/2026Pending sale$434,990$172/sqft
    Source: MLS United #4149575 Report a problem
    5/15/2026Listed for sale$434,990$172/sqft
    Source: MLS United #4149575 Report a problem

    Public tax history

    Tax history is unavailable.

    Neighborhood: 38654

    Nearby schools

    GreatSchools rating
    Schools provided by the listing agent
    • Elementary: Desoto Central
    • Middle: Desoto Central
    • High: Desoto Central

    Source: MLS United. This data may not be complete. We recommend contacting the local school district to confirm school assignments for this home.

    Sell for more on Zillow
    Get a Zillow Showcase℠ listing at no additional cost and you could sell for .
    $434,900
    2% more
    +$8,698
    With Zillow Showcase(estimated)
    $443,598
    Sell for more on Zillow
    Get a Zillow Showcase℠ listing at no additional cost and you could sell for .
    $434,900
    2% more
    +$8,698
    With Zillow Showcase(estimated)
    $443,598