This sprawling one-story home showcases a myriad of contemporary features that create an inviting atmosphere. The open-concept design, complemented by impressive 9-foot ceilings, enhances the overall spacious feel of the residence. The kitchen is a highlight of the home, featuring a large island that is perfect for bar-style dining or entertaining guests. It also boasts a walk-in pantry along with ample cabinets and counter space, making it a chef's dream. Adjacent to the kitchen, the expansive living room provides a lovely view of the covered porch, an ideal space for relaxation and outdoor dining experiences. At the rear of the home, you'll find the generously sized Bedroom One, designed for privacy. This room can comfortably accommodate a king-size bed and includes an en suite bathroom equipped with a double vanity, a huge walk-in closet, and a separate water closet for added convenience.The home also features two secondary bedrooms located at the front, which share a well-appointed bathroom. Additionally, two more secondary bedrooms near the center share another bathroom that includes a linen closet, ensuring easy access to essential storage. These bedrooms are conveniently located close to the laundry room for added practicality. Please note that pictures, photographs, colors, features, and sizes are for illustration purposes only and may differ from the homes as they are constructed.
Closed
Price Unknown
8357 Bankhead Dr, Olive Branch, MS 38654
5beds
2,443sqft
Residential, Single Family Residence
Built in 2026
0.5 Acres Lot
$429,100 Zestimate®
$--/sqft
$2,672 Estimated rent
Home value
$429,100
$390,000 - $468,000
$2,672/mo
Zestimate® history
Owner options
List your home for rent
$2,672/mo
Rent Zestimate®
Find your next renter with Zillow Rental Manager. Plus, with online applications, you can quickly screen prospective tenants – for free.
$2,672/mo
Rent Zestimate®
Refinance and save
$375/mo
Est. payment
Refinancing to a lower rate could help reduce your monthly payments and save thousands over the life of the loan.
$375/mo
Est. payment
Explore your selling options
Work with a Zillow partner agent
Leverage their expertise and Zillow's premium Showcase listings to get your home seen by more buyers.
Get startedList with your own agent
Get your home in front of millions of buyers by listing it on Zillow.
Learn how to do itSell it yourself
Take full control of how buyers see your home on Zillow by listing For Sale by Owner (FSBO).
List your homeWhat's special
Zillow last checked:
Listing updated:
Listed by:
Rebecca A Kuntzman 901-351-4319,
D R Horton Inc (Memphis)
Bought with:
Jennie Holliday, S-44986
Coldwell Banker Collins-Maury Southaven
Source: MLS United,MLS#: 4150036
Facts & features
Interior
Bedrooms & bathrooms
- Bedrooms: 5
- Bathrooms: 3
- Full bathrooms: 3
Heating
- Central
Cooling
- Central Air
Appliances
- Included: Dishwasher, Exhaust Fan, Free-Standing Refrigerator, Microwave, Stainless Steel Appliance(s), Water Heater
Features
- Double Vanity
- Flooring: Ceramic Tile, Wood
- Has fireplace: Yes
- Fireplace features: Electric, Insert
Interior area
- Total structure area: 2,443
- Total interior livable area: 2,443 sqft
Property
Parking
- Total spaces: 3
- Parking features: Attached, Garage Faces Front
- Attached garage spaces: 3
Features
- Levels: One
- Stories: 1
- Patio & porch: Front Porch, Patio
- Exterior features: Lighting, Rain Gutters
- Has private pool: Yes
- Pool features: In Ground, Outdoor Pool
Lot
- Size: 0.5 Acres
- Features: Cul-De-Sac, Few Trees, Landscaped
Details
- Parcel number: Unassigned
Construction
Type & style
- Home type: SingleFamily
- Architectural style: Ranch
- Property subtype: Residential, Single Family Residence
Materials
- Masonry
- Foundation: Slab
- Roof: Architectural Shingles
Condition
- Under Construction
- New construction: No
- Year built: 2026
Details
- Warranty included: Yes
Utilities & green energy
- Sewer: Public Sewer
- Water: Public
- Utilities for property: Electricity Available, Phone Available, Sewer Connected, Water Connected, Smart Home Wired, Underground Utilities
Community & HOA
Community
- Features: Pool, Other
- Subdivision: The Villages of Southbranch
HOA
- Has HOA: Yes
- Services included: Management, Pool Service
- HOA fee: $375 semi-annually
Location
- Region: Olive Branch
Financial & listing details
- Date on market: 5/20/2026
- Electric utility on property: Yes
Price history
| Date | Event | Price |
|---|---|---|
| 6/12/2026 | Sold | -- |
Source: MLS United #4150036 Report a problem | ||
| 5/20/2026 | Pending sale | $425,990$174/sqft |
Source: MLS United #4150036 Report a problem | ||
Public tax history
Tax history is unavailable.
Neighborhood: 38654
Nearby homes
- $373,9904 bd2 ba1.8k sqft8374 Bankhead Dr, Olive Branch, MS 38654New Construction

- $411,9905 bd3 ba2.1k sqft8377 Bankhead Dr, Olive Branch, MS 38654New Construction
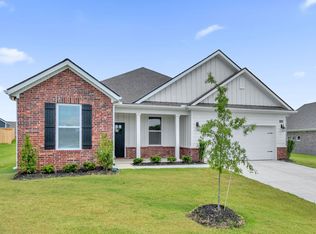
- $437,9904 bd3 ba2.5k sqft8370 Bankhead Dr, Olive Branch, MS 38654New Construction
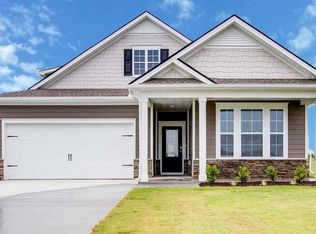
- $447,9905 bd3 ba2.6k sqft8383 Bankhead Dr, Olive Branch, MS 38654New Construction
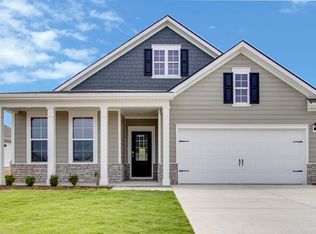
- $434,9904 bd3 ba2.5k sqft8321 Bankhead Dr, Olive Branch, MS 38654Pending
- $364,9904 bd2 ba1.8k sqft8380 Bankhead Dr, Olive Branch, MS 38654Pending
- $409,9905 bd3 ba2.1k sqft8301 Bankhead Dr, Olive Branch, MS 38654New Construction
- $--4 bd2 ba1.8k sqft5504 Bunyan Hill Dr, Olive Branch, MS 38654Sold
Nearby schools
GreatSchools rating
- 8/10Pleasant Hill Elementary SchoolGrades: PK-5Distance: 0.8 mi
- 8/10Desoto Central Middle SchoolGrades: 6-8Distance: 4.2 mi
- 8/10Desoto Central High SchoolGrades: 9-12Distance: 3.9 mi
Schools provided by the listing agent
- Elementary: Pleasant Hill
- Middle: Desoto Central
- High: Desoto Central
Source: MLS United. This data may not be complete. We recommend contacting the local school district to confirm school assignments for this home.
Sell for more on Zillow
Get a Zillow Showcase℠ listing at no additional cost and you could sell for .
$429,100
2% more
+$8,582
With Zillow Showcase(estimated)
$437,682
- Mississippi
- DeSoto County
- Olive Branch
- 38654
- 8357 Bankhead Dr
