Nestled within the picturesque Blue Ridge Mountains, this stunning mountain retreat captivates with its uninterrupted panoramic views, encompassing the breathtaking beauty of Grandfather Mountain. The interior exudes elegance and functionality with handscraped hardwood floors and a surround sound system that enhances the ambiance. Abundant storage, including a walk-in attic and sizable spaces like the oversized encapsulated crawl space, provide practicality seamlessly woven into the home's design. Discover 4 additional office/hobby rooms in the home, offering versatile spaces for various activities. Modern conveniences abound with a radon mitigation system, spray foam insulation ensuring efficiency, and a whole house generator for uninterrupted comfort. The oversized three-car garage, featuring an epoxy floor, adds utility and style to this remarkable abode. Situated within an exclusive gated community teeming with amenities, this home epitomizes the pinnacle of refined mountain living
Closed
$975,000
5504 Cedar Cove Way #218, Lenoir, NC 28645
3beds
3,340sqft
Single Family Residence
Built in 2015
1.51 Acres Lot
$1,118,700 Zestimate®
$292/sqft
$3,397 Estimated rent
Home value
$1,118,700
$1.03M - $1.22M
$3,397/mo
Zestimate® history
Owner options
List your home for rent
$3,397/mo
Rent Zestimate®
Find your next renter with Zillow Rental Manager. Plus, with online applications, you can quickly screen prospective tenants – for free.
$3,397/mo
Rent Zestimate®
Refinance and save
$8,208/mo
Est. payment
Refinancing to a lower rate could help reduce your monthly payments and save thousands over the life of the loan.
$8,208/mo
Est. payment
Explore your selling options
Work with a Zillow partner agent
Leverage their expertise and Zillow's premium Showcase listings to get your home seen by more buyers.
Get startedList with your own agent
Get your home in front of millions of buyers by listing it on Zillow.
Learn how to do itSell it yourself
Take full control of how buyers see your home on Zillow by listing For Sale by Owner (FSBO).
List your homeWhat's special
Walk-in atticSizable spacesOversized three-car garageEpoxy floorAbundant storageSpray foam insulation
Zillow last checked:
Listing updated:
Listed by:
Stephenie Deesy stephenie@lifeinwnc.com,
Mountainside Realty, LLC
Bought with:
Leanne Brittain
Nest Realty Morganton
Source: Canopy MLS as distributed by MLS GRID,MLS#: 4089760
Facts & features
Interior
Bedrooms & bathrooms
- Bedrooms: 3
- Bathrooms: 5
- Full bathrooms: 3
- 1/2 bathrooms: 2
- Main level bedrooms: 3
Primary bedroom
- Level: Main
Bedroom s
- Level: Main
Bedroom s
- Level: Main
Bathroom full
- Level: Main
Bathroom full
- Level: Main
Bathroom full
- Level: Main
Bathroom half
- Level: Main
Bathroom half
- Level: Upper
Bonus room
- Level: Main
Dining area
- Level: Main
Exercise room
- Level: Upper
Kitchen
- Level: Main
Living room
- Level: Main
Media room
- Level: Upper
Office
- Level: Main
Heating
- Heat Pump, Zoned
Cooling
- Heat Pump, Zoned
Appliances
- Included: Dishwasher, Gas Range, Microwave, Refrigerator
- Laundry: Gas Dryer Hookup, Main Level, Washer Hookup
Features
- Flooring: Carpet, Tile, Wood
- Doors: Insulated Door(s), Screen Door(s), Sliding Doors
- Windows: Insulated Windows
- Has basement: No
- Attic: Walk-In
- Fireplace features: Gas Log, Gas Vented, Living Room
Interior area
- Total structure area: 3,340
- Total interior livable area: 3,340 sqft
- Finished area above ground: 3,340
- Finished area below ground: 0
Property
Parking
- Total spaces: 3
- Parking features: Driveway, Attached Garage, Garage on Main Level
- Attached garage spaces: 3
- Has uncovered spaces: Yes
Features
- Levels: 1 Story/F.R.O.G.
- Patio & porch: Covered, Deck, Front Porch, Porch, Screened
- Pool features: Community
- Spa features: Community
- Has view: Yes
- View description: Long Range, Mountain(s), Year Round
- Waterfront features: Paddlesport Launch Site - Community
- Body of water: Johns River
Lot
- Size: 1.51 Acres
- Dimensions: 328. x 185' x 317' x 221'
- Features: Adjoins Forest, Rolling Slope, Views
Details
- Parcel number: 04 7 3219
- Zoning: PUD
- Special conditions: Standard
- Other equipment: Fuel Tank(s), Generator, Surround Sound
- Horse amenities: Equestrian Facilities
Construction
Type & style
- Home type: SingleFamily
- Architectural style: Arts and Crafts
- Property subtype: Single Family Residence
Materials
- Hardboard Siding
- Foundation: Crawl Space, Other - See Remarks
- Roof: Shingle
Condition
- New construction: No
- Year built: 2015
Utilities & green energy
- Sewer: Septic Installed
- Water: Well
- Utilities for property: Electricity Connected, Fiber Optics, Propane, Underground Power Lines, Underground Utilities
Community & HOA
Community
- Features: Clubhouse, Dog Park, Fitness Center, Game Court, Gated, Picnic Area, Pond, Recreation Area, RV / Boat Storage, Sport Court, Stable(s), Walking Trails
- Security: Carbon Monoxide Detector(s), Radon Mitigation System
- Subdivision: The Coves Mountain River Club
HOA
- Has HOA: Yes
- HOA fee: $2,515 annually
- HOA name: Henderson Association Management
Location
- Region: Lenoir
- Elevation: 1500 Feet
Financial & listing details
- Price per square foot: $292/sqft
- Tax assessed value: $578,800
- Date on market: 11/22/2023
- Cumulative days on market: 14 days
- Listing terms: Cash,Conventional
- Electric utility on property: Yes
- Road surface type: Concrete, Paved
Price history
| Date | Event | Price |
|---|---|---|
| 1/10/2024 | Sold | $975,000$292/sqft |
Source:  Canopy MLS as distributed by MLS GRID #4089760 Report a problem Canopy MLS as distributed by MLS GRID #4089760 Report a problem | ||
| 12/6/2023 | Pending sale | $975,000$292/sqft |
Source: Canopy MLS as distributed by MLS GRID #4089760 Report a problem | ||
| 11/24/2023 | Listed for sale | $975,000$292/sqft |
Source: Canopy MLS as distributed by MLS GRID #4089760 Report a problem | ||
Public tax history
Tax history is unavailable.
Neighborhood: 28645
Nearby homes
- $1,250,0003 bd5 ba3.3k sqft5504 Cedar Cove Way, Lenoir, NC 28645For Sale
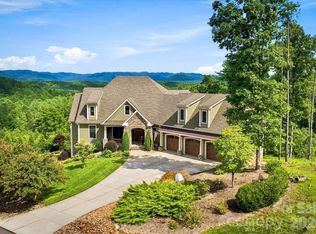
- $147,0001.38 Acres219 Cedar Cove Way #219, Lenoir, NC 28645Sold

- $1,097,7004 bd4 ba2.9k sqft5499 Cedar Cove Way, Lenoir, NC 28645Off Market

- $943,7004 bd3 ba2k sqft5513 Cedar Cove Way, Lenoir, NC 28645Off Market
- $745,7002 bd3 ba2.2k sqft5454 Cedar Cove Way, Lenoir, NC 28645Off Market
- $929,9003 bd3 ba2.3k sqft5515 Cedar Cove Way, Lenoir, NC 28645For Sale
- $109,9001.34 AcresLOT 234 Waterfall Ln, Lenoir, NC 28645Lot/Land
- $1,015,0003 bd3 ba2.7k sqft5417 Cedar Cove Way, Lenoir, NC 28645Sold
Nearby schools
GreatSchools rating
- 6/10Collettsville SchoolGrades: PK-8Distance: 1.1 mi
- 2/10West Caldwell HighGrades: 9-12Distance: 5 mi
Schools provided by the listing agent
- Elementary: Collettsville
- Middle: Collettsville
- High: West Caldwell
Source: Canopy MLS as distributed by MLS GRID. This data may not be complete. We recommend contacting the local school district to confirm school assignments for this home.
Get a cash offer in 3 minutes
Find out how much your home could sell for in as little as 3 minutes with a no-obligation cash offer.
Estimated market value
$1,118,700
Get a cash offer in 3 minutes
Find out how much your home could sell for in as little as 3 minutes with a no-obligation cash offer.
Estimated market value
$1,118,700
- North Carolina
- Caldwell County
- Lenoir
- 28645
- 5504 Cedar Cove Way Unit 218
Nearby cities
Nearby zip codes
Other Lenoir Topics
