Skip main navigation
Sold for $654,230
  • $654,230

    5504 Coral Tide Avenue, Wilmington, NC 28412

    2beds
    2,176sqft
    Single Family Residence
    Built in 2024
    6,534 Square Feet Lot
    $654,800 Zestimate®
    $301/sqft
    $2,687 Estimated rent

    Home value

    $654,800

    $609,000 - $701,000

    $2,687/mo

    Zestimate® history
    Loading
    Loading...

    Owner options

    List your home for rent

    $2,687/mo

    Rent Zestimate®

    Find your next renter with Zillow Rental Manager. Plus, with online applications, you can quickly screen prospective tenants – for free.

    Learn more

    $2,687/mo

    Rent Zestimate®

    Refinance and save

    $6,573/mo

    Est. payment

    Refinancing to a lower rate could help reduce your monthly payments and save thousands over the life of the loan.

    See today's rates

    $6,573/mo

    Est. payment

    Explore your selling options

    Work with a Zillow partner agent

    Leverage their expertise and Zillow's premium Showcase listings to get your home seen by more buyers.

    Get started

    List with your own agent

    Get your home in front of millions of buyers by listing it on Zillow.

    Learn how to do it

    Sell it yourself

    Take full control of how buyers see your home on Zillow by listing For Sale by Owner (FSBO).

    List your home

    What's special

    Added sunroomFlex roomLarge islandTile backsplashPendant lightsTwo walk-in closetsScreened in patio
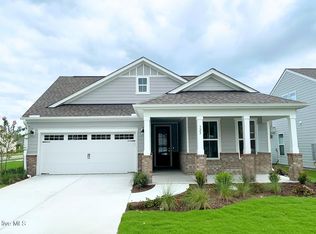
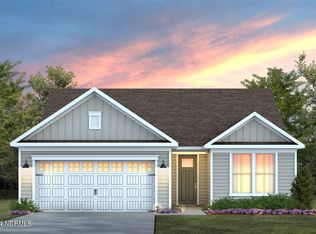
    Welcome to the Prestige in The Haven at Riverlights. Wilmington's only new-home community located 8 miles from the beach that offers single-level living with yard maintenance included, plus amenities and activities tailored to the needs and lifestyle of active adults. The Prestige is a 1,987 sq ft one-level home with 3 bedrooms and 2.5 bathrooms; however, this home features an added sunroom, bringing the square footage to 2176. Beyond the sunroom is a wonderful screened in patio to enjoy the beautiful southern evening. The kitchen has upgraded cabinets, a lovely quartz countertop, tile backsplash, and a large island with lovely, upgraded pendant lights overhead. The owners' suite is large and cozy, plus has two walk-in closets off the owners' bathroom. A flex room and second bedroom with a full bath sit toward the front of the home. Yes, two bedrooms each with their own, full bathroom! A half bath sits adjacent to the flex room for guests to use. You will love how open this home is and the ability to entertain, as your sunroom and screened patio make an amazing addition to the open-concept floor plan! In the garage, a 4' extension has been added and there is additional attic storage. This is also a Smart Home with 2 dual drops (data and cable) located in gathering room and owner's bedroom, digital programmable thermostat, video front doorbell, and tech cabinet for easy hookup of all your devices. Make a stop to the Haven at Riverlights your next stop! See you at our on-site model homes!

    Zillow last checked:

    Listing updated:

    Listed by:

    Creig E Northrop,

    Northrop Realty

    Bought with:

    A Non Member

    A Non Member

    Source: Hive MLS,MLS#: 100457636MLS LogoOriginating MLS: Brunswick County Association of Realtors

    Facts & features

    Interior

    Bedrooms & bathrooms
    • Bedrooms: 2
    • Bathrooms: 3
    • Full bathrooms: 2
    • 1/2 bathrooms: 1
    Rooms
    • Room types: Family Room, Master Bedroom, Bedroom 2, Other, Sunroom, Dining Room
    Primary bedroom
    • Level: Main
    • Dimensions: 14.5 x 14
    Bedroom 2
    • Level: Main
    • Dimensions: 11.4 x 12
    Dining room
    • Level: Main
    • Dimensions: 10.5 x 12.7
    Family room
    • Level: Main
    • Dimensions: 15.4 x 19.7
    Other
    • Description: Flex
    • Level: Main
    • Dimensions: 11.9 x 10.4
    Other
    • Description: Screened Porch
    • Level: Main
    • Dimensions: 10.1 x 8
    Other
    • Description: Patio
    • Level: Main
    • Dimensions: 11.1 x 8
    Sunroom
    • Level: Main
    • Dimensions: 12.1 x 14.3
    Heating
    • Forced Air, Natural Gas
    Cooling
    • Central Air
    Appliances
    • Included: Tankless Water Heater
    Features
    • Walk-in Closet(s), High Ceilings, Entrance Foyer, Kitchen Island, Pantry, Walk-in Shower, Walk-In Closet(s)
    • Attic: Pull Down Stairs
    • Has fireplace: No
    Interior area
    • Total structure area: 2,176
    • Total interior livable area: 2,176 sqft

    Property

    Parking
    • Total spaces: 2
    • Parking features: Attached
    • Attached garage spaces: 2
    Features
    • Levels: One
    • Stories: 1
    • Patio & porch: Patio, Screened
    • Fencing: None
    Lot
    • Size: 6,534 Square Feet
    Details
    • Parcel number: R07000007682000
    • Zoning: R-7
    • Special conditions: Standard

    Construction

    Type & style
    • Home type: SingleFamily
    • Property subtype: Single Family Residence
    Materials
    • Fiber Cement, Wood Frame
    • Foundation: Slab
    • Roof: Shingle
    Condition
    • New construction: Yes
    • Year built: 2024

    Utilities & green energy

    • Water: Public
    • Utilities for property: Natural Gas Connected, Water Available
    Green energy
    • Energy efficient items: Lighting, Thermostat

    Community & HOA

    Community
    • Security: Smoke Detector(s)
    • Subdivision: The Haven at Riverlights
    HOA
    • Has HOA: Yes
    • Amenities included: Clubhouse, Pool, Dog Park, Fitness Center, Maintenance Grounds, Sidewalks, Trail(s)
    • HOA fee: $2,820 annually
    • HOA name: Premier Management Company
    • HOA phone: 910-679-3012
    Location
    • Region: Wilmington

    Financial & listing details

    • Price per square foot: $301/sqft
    • Date on market: 7/25/2024
    • Cumulative days on market: 1 day
    • Listing agreement: Exclusive Right To Sell
    • Listing terms: Cash,Conventional
    • Road surface type: Paved

    Price history

    DateEventPrice
    12/27/2024Sold$654,230-0.3%$301/sqft
    Source: Hive MLS #100457636 Report a problem
    7/25/2024Pending sale$656,230$302/sqft
    Source: Hive MLS #100457636 Report a problem
    7/25/2024Listed for sale$656,230$302/sqft
    Source: Hive MLS #100457636 Report a problem
    4/7/2024Listing removed--
    Source: Pulte Report a problem
    3/8/2024Listed for sale--
    Source: Pulte Report a problem

    Public tax history

    Tax history is unavailable.

    Neighborhood: Silver Lake

    Nearby schools

    GreatSchools rating
    Schools provided by the listing agent
    • Elementary: Williams
    • Middle: Myrtle Grove
    • High: New Hanover

    Source: Hive MLS. This data may not be complete. We recommend contacting the local school district to confirm school assignments for this home.

    Get a cash offer in 3 minutes
    Find out how much your home could sell for in as little as 3 minutes with a no-obligation cash offer.
    Estimated market value
    $654,800
    Get a cash offer in 3 minutes
    Find out how much your home could sell for in as little as 3 minutes with a no-obligation cash offer.
    Estimated market value
    $654,800