Skip main navigation
Sold for $1,525,000
  • $1,525,000

    5504 McKinley St, Bethesda, MD 20817

    4beds
    2,160sqft
    Single Family Residence
    Built in 1927
    0.28 Acres Lot
    $1,541,900 Zestimate®
    $706/sqft
    $5,019 Estimated rent

    Home value

    $1,541,900

    $1.40M - $1.68M

    $5,019/mo

    Zestimate® history
    Loading
    Loading...

    Owner options

    List your home for rent

    $5,019/mo

    Rent Zestimate®

    Find your next renter with Zillow Rental Manager. Plus, with online applications, you can quickly screen prospective tenants – for free.

    Learn more

    $5,019/mo

    Rent Zestimate®

    Refinance and save

    $9,205/mo

    Est. payment

    Refinancing to a lower rate could help reduce your monthly payments and save thousands over the life of the loan.

    See today's rates

    $9,205/mo

    Est. payment

    Explore your selling options

    Work with a Zillow partner agent

    Leverage their expertise and Zillow's premium Showcase listings to get your home seen by more buyers.

    Get started

    List with your own agent

    Get your home in front of millions of buyers by listing it on Zillow.

    Learn how to do it

    Sell it yourself

    Take full control of how buyers see your home on Zillow by listing For Sale by Owner (FSBO).

    List your home

    What's special

    Cozy gas fireplaceHistoric charmFrench doorsPrivate fenced backyardModern eleganceCustom cabinetryMature trees
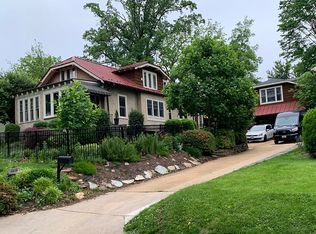
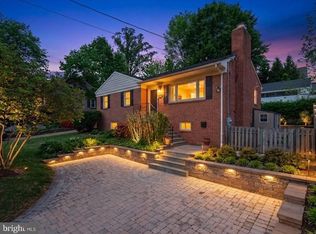
    Beautifully Renovated Home in Coveted Huntington Terrace This is the house you’ve been waiting for! Nestled on a spacious 1/3-acre lot in one of Bethesda’s most sought-after neighborhoods, this residence offers style, comfort, and access to top-tier schools. Beautifully updated, this 1927 home seamlessly blends historic charm with modern elegance. The bright, open floor plan features rich hardwood floors, recessed lighting, and up-down, down-up double-pane windows and shades throughout, and a central vac system. The living room, with a cozy, gas fireplace, flows through to French doors opening to a side porch and a stunning, cable-railed deck— ideal for seamless indoor-outdoor living. The modern, eat-in kitchen, with its open design, connects effortlessly to a spacious dining area and living room. A versatile main-level family room/office, complete with custom cabinetry, can double as a fifth bedroom. A full bath on this level adds convenience for guests or multigenerational living. Upstairs, four bedrooms and two full baths include a sunlit primary suite with an en-suite bath. Thoughtful details and ample storage enhance every space. The front of the house boasts aesthetic landscape lighting and an irrigation system. The private, fenced backyard, framed by mature trees, offers abundant space for entertaining, gardening, or play. Steps from NIH, Walter Reed, parks, and vibrant downtown Bethesda, with easy access to Metro, I-495, and Washington, DC. Top-rated Bradley Hills Elementary, Pyle Middle, and Walt Whitman High. This move-in-ready Huntington Terrace gem is a rare find, so you need to act quickly. Schedule your private tour today.

    Zillow last checked:

    Listing updated:

    Listed by:

    Tom Whiteman 301-469-9111,

    Whiteman Real Estate, LLC

    Bought with:

    Lauren Davis, 580159

    TTR Sotheby's International Realty

    Source: Bright MLS,MLS#: MDMC2177190MLS Logo

    Facts & features

    Interior

    Bedrooms & bathrooms
    • Bedrooms: 4
    • Bathrooms: 4
    • Full bathrooms: 3
    • 1/2 bathrooms: 1
    • Main level bathrooms: 1
    Basement
    • Area: 1080
    Heating
    • Forced Air, Natural Gas, Electric
    Cooling
    • Central Air, Electric
    Appliances
    • Included: Gas Water Heater
    Features
    • Windows: Double Hung, Energy Efficient, Double Pane Windows
    • Basement: Full,Unfinished
    • Number of fireplaces: 1
    Interior area
    • Total structure area: 3,240
    • Total interior livable area: 2,160 sqft
    • Finished area above ground: 2,160
    • Finished area below ground: 0

    Property

    Parking
    • Total spaces: 5
    • Parking features: Basement, Garage Faces Side, Attached, Driveway
    • Attached garage spaces: 1
    • Uncovered spaces: 4
    Accessibility
    • Accessibility features: None
    Features
    • Levels: Three
    • Stories: 3
    • Pool features: None
    • Has view: Yes
    • View description: Garden
    Lot
    • Size: 0.28 Acres
    Details
    • Additional structures: Above Grade, Below Grade
    • Parcel number: 160700514120
    • Zoning: R60
    • Special conditions: Standard

    Construction

    Type & style
    • Home type: SingleFamily
    • Architectural style: Colonial
    • Property subtype: Single Family Residence
    Materials
    • Frame
    • Foundation: Block, Slab
    Condition
    • New construction: No
    • Year built: 1927

    Utilities & green energy

    • Sewer: Public Sewer
    • Water: Public

    Community & HOA

    Community
    • Subdivision: Huntington Terrace
    HOA
    • Has HOA: No
    Location
    • Region: Bethesda

    Financial & listing details

    • Price per square foot: $706/sqft
    • Tax assessed value: $1,045,433
    • Annual tax amount: $12,149
    • Date on market: 5/23/2025
    • Listing agreement: Exclusive Right To Sell
    • Ownership: Fee Simple

    Price history

    DateEventPrice
    7/7/2025Sold$1,525,000-1.5%$706/sqft
    Source: Bright MLS #MDMC2177190 Report a problem
    6/10/2025Pending sale$1,549,000$717/sqft
    Source: Bright MLS #MDMC2177190 Report a problem
    6/3/2025Contingent$1,549,000$717/sqft
    Source: Bright MLS #MDMC2177190 Report a problem
    5/30/2025Price change$1,549,000-6.1%$717/sqft
    Source: Bright MLS #MDMC2177190 Report a problem
    5/23/2025Listed for sale$1,649,000$763/sqft
    Source: Bright MLS #MDMC2177190 Report a problem

    Public tax history

    YearProperty taxesTax assessment
    2025$12,161 +6.5%$1,045,433 +5.4%
    2024$11,418 +3.2%$991,800 +3.3%
    2023$11,060 +8%$959,933 +3.4%
    2022$10,241 +3.6%$928,067 +3.6%
    2021$9,881 +1.2%$896,200 +1.3%
    2020$9,764 +2.6%$885,067 +2.6%
    2019$9,514 -0.2%$862,800
    2018$9,531 +1.4%$862,800 +3.9%
    2017$9,403 +23.7%$830,567 +4%
    2016$7,601 $798,333 +4.2%
    2015$7,601 $766,100 +4.4%
    2014$7,601 $733,500 +4.7%
    2013-- $700,900 +4.9%
    2012-- $668,300
    2011-- $668,300
    2010-- $668,300 -14.2%
    2009-- $778,720 +11.6%
    2008-- $697,740 +13.1%
    2007-- $616,760 +15.1%
    2006-- $535,780 +11.4%
    2005-- $480,960 +12.9%
    2004-- $426,140 +14.8%
    2003-- $371,320 +10.8%
    2002-- $335,162
    2001-- $335,162
    Find assessor info on the county website

    Neighborhood: 20817

    Nearby schools

    GreatSchools rating
    Schools provided by the listing agent
    • Elementary: Bradley Hills
    • Middle: Thomas W. Pyle
    • High: Walt Whitman
    • District: Montgomery County Public Schools

    Source: Bright MLS. This data may not be complete. We recommend contacting the local school district to confirm school assignments for this home.

    Get a cash offer in 3 minutes
    Find out how much your home could sell for in as little as 3 minutes with a no-obligation cash offer.
    Estimated market value
    $1,541,900
    Get a cash offer in 3 minutes
    Find out how much your home could sell for in as little as 3 minutes with a no-obligation cash offer.
    Estimated market value
    $1,541,900