Welcome to this impeccably maintained, upgraded and lovingly cared for 4 bedroom 2 bath brick home..close to downtown Bethesda that supports higher land value! The family has retired and looking forward to relocating out of state to be with their grandchild. One of the primary reasons the owners bought this home 27 years ago with us was the setting and privacy with the elevated views contributing to abundance of natural light and the coveted school cluster, Bradley Hills/Pyle and Walt Whitman senior. Front development includes large paver driveway with paver retaining wall, under cap lighting to flagstone walkway and stoop. Substantial “all brick” 4 sides home with minimal maintenance as seller had window trim/fascia and soffit wrapped with vinyl and installed concrete siding. Newer efficient double pane quality casement-type Anderson double pane windows throughout home. Lovely like new hardwood flooring sanded and refinished in 2021. Upon entering the bright LIVING ROOM highlighted by centered masonry fireplace converted to quality Mendota FV44, gas log (less mess) burner system with fan and remote. This gracious Living Room has crown moldings, and recessed lights. Separate DINING/R with corner pantry and windows on each wall, opens to REDONE KITCHEN finely executed with tasteful selections: Crystal 42” “solid” light cherry cabinetry with attractive “costa esmeraldo” granite tops, surrounded by “glass” mosaic backsplash. Deep sink under large window. Stainless steel appliances, gas cook-top, self-cleaning oven topped with builtin microwave, abundance of recessed lighting, polished porcelain floor with mosaic inlay and practical door to garden completes this outstanding Kitchen. All three bedrooms fitted with ceiling light-fans, doors replaced with solid oak leaded-glass doors with new brushed steel level door hardware. KING-SIZE MASTER BEDROOM with his & hers closets. Beautiful renovated bathroom with calacatta design porcelain, vanity with exotic granite species, Kohler undermount porcelain sink and Grohe wide spread faucets. Twin medicine cabinets topped with double lighting and Grohe rain shower head with separate handheld shower. …and best of all…a bright LOWER LEVEL is finished from one end to the other… Spacious 35ft RECREATION ROOM with unusually large windows (includes 6ft above bed plus several others) provide abundant natural light plus more than a dozen recessed lights complement the practical porcelain and ceramic flooring. Four storage areas added behind the walls of painted knotty pine panelling. Large rear left corner storage room fitted with work bench could easily be finished off to a private den/BR. Gorgeous white FULL BATHROOM added (with oversized shower) and window, for son’s bedroom. Large LAUNDRY ROOM with double laundry tubs and lots good storage but more importantly practical rear access to garden. The rear garden is fully fenced with natural beds of landscaping specimens. The unusually large flagstone patio is ideal for cookouts and yard activities. HVAC with efficient gas replaced in past ten years with gas water heater about three years ago. Electrical panel box was upgraded for todays lifestyle/electrical needs and added a “whole house” surge protector. Close proximity to NIH, Suburban Hospital, downtown Bethesda and metro. It’s got it all…Act now, won’t last!
Sold for $940,000
$940,000
5505 McKinley St, Bethesda, MD 20817
4beds
1,986sqft
Single Family Residence
Built in 1955
5,402 Square Feet Lot
$921,200 Zestimate®
$473/sqft
$4,556 Estimated rent
Home value
$921,200
Estimated sales range
Not available
$4,556/mo
Zestimate® history
Owner options
List your home for rent
$4,556/mo
Rent Zestimate®
Find your next renter with Zillow Rental Manager. Plus, with online applications, you can quickly screen prospective tenants – for free.
$4,556/mo
Rent Zestimate®
Refinance and save
$5,785/mo
Est. payment
Refinancing to a lower rate could help reduce your monthly payments and save thousands over the life of the loan.
$5,785/mo
Est. payment
Explore your selling options
Work with a Zillow partner agent
Leverage their expertise and Zillow's premium Showcase listings to get your home seen by more buyers.
Get startedList with your own agent
Get your home in front of millions of buyers by listing it on Zillow.
Learn how to do itSell it yourself
Take full control of how buyers see your home on Zillow by listing For Sale by Owner (FSBO).
List your homeWhat's special
Large paver drivewayPractical door to gardenImpeccably maintainedPaver retaining wallRecessed lightsCrown moldingsStainless steel appliances
Zillow last checked:
Listing updated:
Listed by:
Kurtis King 301-257-4125,
Weichert, REALTORS,
Co-Listing Agent: Helen A King 301-537-7653,
Weichert, REALTORS
Bought with:
Jason Kangal, 575325
Kangal Real Estate
Source: Bright MLS,MLS#: MDMC2229934
Facts & features
Interior
Bedrooms & bathrooms
- Bedrooms: 4
- Bathrooms: 2
- Full bathrooms: 2
- Main level bathrooms: 1
- Main level bedrooms: 3
Basement
- Area: 1136
Heating
- Forced Air, Natural Gas
Cooling
- Central Air, Ceiling Fan(s), Electric
Appliances
- Included: Cooktop, Disposal, Dishwasher, Dryer, Ice Maker, Range Hood, Refrigerator, Washer, Water Heater, Gas Water Heater
- Laundry: Dryer In Unit, Washer In Unit, Has Laundry, Lower Level
Features
- Attic, Crown Molding, Combination Dining/Living, Ceiling Fan(s), Floor Plan - Traditional, Formal/Separate Dining Room, Eat-in Kitchen, Kitchen - Gourmet, Recessed Lighting
- Flooring: Hardwood, Wood
- Doors: Six Panel, Storm Door(s)
- Windows: Casement, Double Pane Windows, Energy Efficient, Insulated Windows, Screens, Vinyl Clad, Window Treatments
- Basement: Full,English,Finished,Walk-Out Access
- Number of fireplaces: 1
- Fireplace features: Brick, Gas/Propane, Mantel(s), Glass Doors
Interior area
- Total structure area: 2,272
- Total interior livable area: 1,986 sqft
- Finished area above ground: 1,136
- Finished area below ground: 850
Property
Parking
- Total spaces: 3
- Parking features: Lighted, Driveway, Off Street
- Has uncovered spaces: Yes
Accessibility
- Accessibility features: Other
Features
- Levels: Two
- Stories: 2
- Patio & porch: Patio
- Pool features: None
- Has view: Yes
- View description: Garden
Lot
- Size: 5,402 Square Feet
- Features: Landscaped, Premium, Rear Yard
Details
- Additional structures: Above Grade, Below Grade
- Parcel number: 160700512770
- Zoning: R60
- Special conditions: Standard
Construction
Type & style
- Home type: SingleFamily
- Architectural style: Ranch/Rambler
- Property subtype: Single Family Residence
Materials
- Brick
- Foundation: Block
- Roof: Architectural Shingle
Condition
- New construction: No
- Year built: 1955
Utilities & green energy
- Sewer: Public Sewer
- Water: Public
- Utilities for property: Cable Connected, Natural Gas Available, Cable
Community & HOA
Community
- Security: Carbon Monoxide Detector(s), Monitored, Motion Detectors, Security System
- Subdivision: Huntington Terrace
HOA
- Has HOA: No
Location
- Region: Bethesda
Financial & listing details
- Price per square foot: $473/sqft
- Tax assessed value: $757,167
- Annual tax amount: $9,014
- Date on market: 4/30/2026
- Listing agreement: Exclusive Right To Sell
- Listing terms: FHA,Conventional,Cash,VA Loan
- Ownership: Fee Simple
Price history
| Date | Event | Price |
|---|---|---|
| 5/28/2026 | Sold | $940,000+4.6%$473/sqft |
Source:  Bright MLS #MDMC2229934 Report a problem Bright MLS #MDMC2229934 Report a problem | ||
| 5/5/2026 | Contingent | $899,000$453/sqft |
Source: Bright MLS #MDMC2229934 Report a problem | ||
| 4/30/2026 | Listed for sale | $899,000+237.3%$453/sqft |
Source: Bright MLS #MDMC2229934 Report a problem | ||
| 7/29/1999 | Sold | $266,500$134/sqft |
Source: Public Record Report a problem | ||
Public tax history
| Year | Property taxes | Tax assessment |
|---|---|---|
| 2025 | $8,322 +8.4% | $711,933 +6.8% |
| 2024 | $7,675 -0.1% | $666,700 |
| 2023 | $7,682 +4.4% | $666,700 |
| 2022 | $7,357 -0.3% | $666,700 -0.3% |
| 2021 | $7,376 -0.1% | $669,000 |
| 2020 | $7,380 -0.8% | $669,000 -0.8% |
| 2019 | $7,440 -0.2% | $674,700 |
| 2018 | $7,453 +0.6% | $674,700 +3.3% |
| 2017 | $7,406 +35% | $653,000 +3.4% |
| 2016 | $5,485 | $631,300 +3.6% |
| 2015 | $5,485 | $609,600 +4.2% |
| 2014 | $5,485 | $584,867 +4.4% |
| 2013 | -- | $560,133 +4.6% |
| 2012 | -- | $535,400 |
| 2011 | -- | $535,400 |
| 2010 | -- | $535,400 -19% |
| 2009 | -- | $660,890 +9.7% |
| 2008 | -- | $602,236 +10.8% |
| 2007 | -- | $543,583 +12.1% |
| 2006 | -- | $484,930 +15.6% |
| 2005 | -- | $419,586 +18.4% |
| 2004 | -- | $354,243 +22.6% |
| 2003 | -- | $288,900 +3.2% |
| 2002 | -- | $279,816 |
| 2001 | -- | $279,816 |
Find assessor info on the county website
Neighborhood: 20817
Nearby homes
- $885,800-- bd2 ba1.2k sqft8600 Grant St, Bethesda, MD 20817Off Market
- $1,211,8004 bd4 ba3k sqft5509 McKinley St, Bethesda, MD 20817Off Market
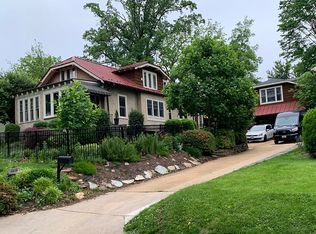
- $934,8003 bd3 ba1.8k sqft8604 Grant St, Bethesda, MD 20817Off Market
- $1,525,0004 bd4 ba2.1k sqft5504 McKinley St, Bethesda, MD 20817Sold

- $1,662,4005 bd5 ba4.6k sqft5504 Hoover St, Bethesda, MD 20817Off Market
- $1,600,8006 bd5 ba4.5k sqft5502 Hoover St, Bethesda, MD 20817Off Market
- $1,158,2003 bd3 ba2.3k sqft8606 Grant St, Bethesda, MD 20817Off Market
- $1,749,3003 bd2 ba1.4k sqft5511 McKinley St, Bethesda, MD 20817Off Market
Nearby schools
GreatSchools rating
- 9/10Bradley Hills Elementary SchoolGrades: K-5Distance: 0.4 mi
- 10/10Thomas W. Pyle Middle SchoolGrades: 6-8Distance: 1.1 mi
- 9/10Walt Whitman High SchoolGrades: 9-12Distance: 1.3 mi
Schools provided by the listing agent
- Elementary: Bradley Hills
- Middle: Pyle
- High: Walt Whitman
- District: Montgomery County Public Schools
Source: Bright MLS. This data may not be complete. We recommend contacting the local school district to confirm school assignments for this home.
Get a cash offer in 3 minutes
Find out how much your home could sell for in as little as 3 minutes with a no-obligation cash offer.
Estimated market value
$921,200
Get a cash offer in 3 minutes
Find out how much your home could sell for in as little as 3 minutes with a no-obligation cash offer.
Estimated market value
$921,200
- Maryland
- Montgomery County
- Bethesda
- 20817
- 5505 McKinley St
