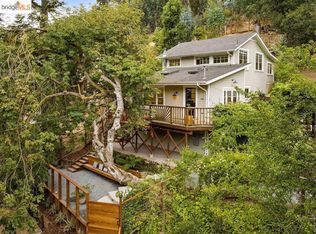
Serenity NOW. Welcome to this very special Montclair village adjacent 3 bed 3 bath home with a fully permitted ADU. Wood floors throughout, banks of windows surround all the living areas, washing the interior in natural light. Vaulted ceiling in the living, dining area and primary. Living room has a handsome gas fireplace and skylights. Spacious eat in kitchen with large corner windows. Primary bedroom has its own attractive ensuite bath and tongue and groove ceiling. Additional bedroom is well-sized. French doors open onto a large southeast facing with wooded views - the deck is ideal for alfresco dining and quality lounging - the perfect place to experience nature. Off the kitchen is an enclosed sunroom that may be the best place ever to relax, play music, or read a book. Door off the sunroom accesses one of the patio areas. The second bath is large in size with a shower over tub, a separate office space with a south facing window is located off living room. A laundry room is found at the rear of the house. The detached ADU is the perfect getaway – updated kitchen, sleeping area, full bath and large closet. And there is a private outside patio. A separate on demand hot water unit makes this ADU awesome indeed. The well maintained outdoor area features a designated lawn, a raised bed garden section, and a distinct seating patio. Under the breezeway you can enter into a well-sized basement plus another storage area. The detached garage at street level has newer electrical for slow-drip car charging. Thornhill Elementary School, Montclair Elementary School, Montclair Public Library and ALL the options of the Village are nearby.
Sold for $1,320,000
$1,320,000
5504 Merriewood Dr, Oakland, CA 94611
3beds
1,790sqft
Single Family Residence
Built in 1926
6,534 Square Feet Lot
$1,306,100 Zestimate®
$737/sqft
$4,799 Estimated rent
Home value
$1,306,100
$1.19M - $1.44M
$4,799/mo
Zestimate® history
Owner options
List your home for rent
$4,799/mo
Rent Zestimate®
Find your next renter with Zillow Rental Manager. Plus, with online applications, you can quickly screen prospective tenants – for free.
$4,799/mo
Rent Zestimate®
Refinance and save
$8,489/mo
Est. payment
Refinancing to a lower rate could help reduce your monthly payments and save thousands over the life of the loan.
$8,489/mo
Est. payment
Explore your selling options
Work with a Zillow partner agent
Leverage their expertise and Zillow's premium Showcase listings to get your home seen by more buyers.
Get startedList with your own agent
Get your home in front of millions of buyers by listing it on Zillow.
Learn how to do itSell it yourself
Take full control of how buyers see your home on Zillow by listing For Sale by Owner (FSBO).
List your homeWhat's special
Zillow last checked:
Listing updated:
Listed by:
Scott Ward DRE #01490471 415-225-4593,
Red Oak Realty,
Alexandra Morisseau DRE #02146327 954-549-3256,
Red Oak Realty
Bought with:
Ken Eggers, DRE #01220538
Corcoran Icon Properties
Source: bridgeMLS/CCAR/Bay East AOR,MLS#: 41132360
Facts & features
Interior
Bedrooms & bathrooms
- Bedrooms: 3
- Bathrooms: 3
- Full bathrooms: 3
Rooms
- Room types: Office
Kitchen
- Features: Stone Counters, Dishwasher, Gas Range/Cooktop, Pantry, Range/Oven Free Standing, Refrigerator, Updated Kitchen
Heating
- Electric, Natural Gas, Wall Furnace
Cooling
- None
Appliances
- Included: Dishwasher, Gas Range, Free-Standing Range, Refrigerator, Dryer, Washer, Gas Water Heater, Tankless Water Heater
- Laundry: Dryer, Laundry Room, Washer, Sink, Stacked Only
Features
- Pantry, Updated Kitchen
- Flooring: Hardwood, Tile
- Basement: Partial
- Number of fireplaces: 1
- Fireplace features: Gas, Living Room, Gas Piped
Interior area
- Total structure area: 1,790
- Total interior livable area: 1,790 sqft
Property
Parking
- Total spaces: 1
- Parking features: Detached, Off Street, Parking Lot
- Garage spaces: 1
Features
- Levels: One Story
- Stories: 1
- Exterior features: Front Yard, Side Yard, Terraced Up, Yard Space
- Pool features: None
- Fencing: Fenced,Full,Wood
- Has view: Yes
- View description: Forest, Hills, Trees/Woods
Lot
- Size: 6,534 Square Feet
- Features: Irregular Lot, Sloped Up, Landscaped
Details
- Additional structures: Shed(s)
- Parcel number: 48G744038
- Special conditions: Standard
Construction
Type & style
- Home type: SingleFamily
- Architectural style: Contemporary,Cottage
- Property subtype: Single Family Residence
Materials
- Fiber Cement
- Roof: Shingle
Condition
- Existing
- New construction: No
- Year built: 1926
Details
- Builder name: Well Done
Utilities & green energy
- Electric: No Solar
- Sewer: Public Sewer
- Water: Public
- Utilities for property: Natural Gas Connected, Individual Electric Meter, Individual Gas Meter
Community & HOA
HOA
- Has HOA: No
Location
- Region: Oakland
Financial & listing details
- Price per square foot: $737/sqft
- Tax assessed value: $768,978
- Annual tax amount: $12,032
- Date on market: 4/24/2026
- Listing terms: Cash,Conventional
Price history
| Date | Event | Price |
|---|---|---|
| 5/18/2026 | Sold | $1,320,000+42.7%$737/sqft |
Source:  bridgeMLS/CCAR/Bay East AOR #41132360 Report a problem bridgeMLS/CCAR/Bay East AOR #41132360 Report a problem | ||
| 5/8/2026 | Pending sale | $925,000$517/sqft |
Source: bridgeMLS/CCAR/Bay East AOR #41132360 Report a problem | ||
| 4/25/2026 | Listed for sale | $925,000+193.7%$517/sqft |
Source: bridgeMLS/CCAR/Bay East AOR #41132360 Report a problem | ||
| 4/1/2011 | Sold | $315,000-7.1%$176/sqft |
Source: Public Record Report a problem | ||
| 3/19/2011 | Pending sale | $339,000$189/sqft |
Source: Pacific Union International, Inc. #40510048 Report a problem | ||
| 2/20/2011 | Listed for sale | $339,000-10.6%$189/sqft |
Source: Pacific Union International, Inc. #40510048 Report a problem | ||
| 1/3/2011 | Listing removed | $379,000$212/sqft |
Source: Pacific Union International, Inc. #40490513 Report a problem | ||
| 10/23/2010 | Listed for sale | $379,000$212/sqft |
Source: Pacific Union International, Inc. #40490513 Report a problem | ||
Public tax history
| Year | Property taxes | Tax assessment |
|---|---|---|
| 2025 | $12,032 +5.3% | $768,978 +2% |
| 2024 | $11,424 -5.6% | $753,904 +2% |
| 2023 | $12,104 +23.5% | $739,123 +24.9% |
| 2022 | $9,799 +5.3% | $591,714 +2.8% |
| 2021 | $9,305 +24.3% | $575,574 +29.4% |
| 2020 | $7,487 +9.9% | $444,849 +8.6% |
| 2019 | $6,815 +6.4% | $409,561 +2% |
| 2018 | $6,403 | $401,533 +2% |
| 2017 | $6,403 +3.9% | $393,661 +2% |
| 2016 | $6,161 +0.8% | $385,943 +1.5% |
| 2015 | $6,112 | $380,149 +2% |
| 2014 | $6,112 | $372,702 +34.3% |
| 2013 | -- | $277,530 -16.2% |
| 2012 | -- | $331,000 +668.7% |
| 2011 | -- | $43,059 +0.8% |
| 2010 | -- | $42,736 -0.2% |
| 2009 | -- | $42,838 +2% |
| 2008 | -- | $41,998 +2% |
| 2007 | -- | $41,175 +2% |
| 2006 | -- | $40,368 +2% |
| 2005 | -- | $39,576 +2% |
| 2004 | -- | $38,801 +1.9% |
| 2003 | -- | $38,090 +2% |
| 2002 | -- | $37,343 +2% |
| 2001 | $844 | $36,611 |
Find assessor info on the county website
Neighborhood: Merriwood
Nearby homes
- $1,315,1004 bd3 ba2.1k sqft5500 Merriewood Dr, Oakland, CA 94611Off Market
- $1,420,0003 bd2 ba1.2k sqft5508 Merriewood Dr, Oakland, CA 94611Sold
- $893,8003 bd1 ba1.3k sqft6064 Valley View Rd, Oakland, CA 94611Off Market
- $918,1003 bd3 ba1.5k sqft6072 Valley View Rd, Oakland, CA 94611Off Market
- $962,8002 bd2 ba1.1k sqft5516 Merriewood Dr, Oakland, CA 94611Off Market
- $1,489,3003 bd3 ba2.1k sqft6101 Thornhill Dr, Oakland, CA 94611Off Market
- $1,487,4004 bd3 ba2.1k sqft6056 Valley View Rd, Oakland, CA 94611Off Market
- $1,007,0002 bd2 ba1.7k sqft6078 Valley View Rd, Oakland, CA 94611Off Market
Nearby schools
GreatSchools rating
- 8/10Thornhill Elementary SchoolGrades: K-5Distance: 0.2 mi
- 7/10Montera Middle SchoolGrades: 6-8Distance: 1.4 mi
- 6/10Skyline High SchoolGrades: 9-12Distance: 3.9 mi
Get a cash offer in 3 minutes
Find out how much your home could sell for in as little as 3 minutes with a no-obligation cash offer.
Estimated market value
$1,306,100
Get a cash offer in 3 minutes
Find out how much your home could sell for in as little as 3 minutes with a no-obligation cash offer.
Estimated market value
$1,306,100
- California
- Alameda County
- Oakland
- 94611
- Merriwood
- 5504 Merriewood Dr
Nearby cities
Nearby neighborhoods
Nearby zip codes
Other Oakland Topics
