Skip main navigation
Sold for $1,420,000
  • $1,420,000

    5508 Merriewood Dr, Oakland, CA 94611

    3beds
    1,290sqft
    Single Family Residence
    Built in 1926
    7,840 Square Feet Lot
    $1,307,200 Zestimate®
    $1,101/sqft
    $4,510 Estimated rent

    Home value

    $1,307,200

    $1.23M - $1.39M

    $4,510/mo

    Zestimate® history
    Loading
    Loading...

    Owner options

    List your home for rent

    $4,510/mo

    Rent Zestimate®

    Find your next renter with Zillow Rental Manager. Plus, with online applications, you can quickly screen prospective tenants – for free.

    Learn more

    $4,510/mo

    Rent Zestimate®

    Refinance and save

    $9,134/mo

    Est. payment

    Refinancing to a lower rate could help reduce your monthly payments and save thousands over the life of the loan.

    See today's rates

    $9,134/mo

    Est. payment

    Explore your selling options

    Work with a Zillow partner agent

    Leverage their expertise and Zillow's premium Showcase listings to get your home seen by more buyers.

    Get started

    List with your own agent

    Get your home in front of millions of buyers by listing it on Zillow.

    Learn how to do it

    Sell it yourself

    Take full control of how buyers see your home on Zillow by listing For Sale by Owner (FSBO).

    List your home

    What's special

    Classic oakWild flower bedsMassive wisteria vineLounge spacesDining areaMarble backsplashOpen floorplan
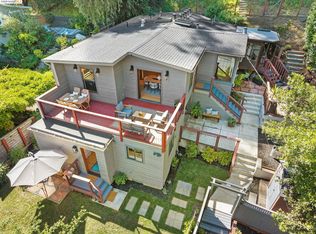
    A simply spectacular setting. Live amongst the trees while being super close to downtown Montclair and school options. Stylishly updated over time this gorgeous two story three bedroom, two bath home is bathed in natural light. Main level is an open floorplan with two skylights. Banks of windows surround you - each set framing an enchanting outdoor view. Wide plank oak flooring throughout lower level and classic oak on upper level. French doors open to the outside from the dining area. A wrap around deck accesses the first of 3 outdoor gathering options. Chef’s kitchen with farmhouse sink has handsome stone counters and marble backsplash. Full bath on this level is updated. On the 2nd floor there are 3 light filled bedrooms, two have vaulted ceilings. The full bath has a lovely skylight. A side-by-side washer/dryer are located down the hall. Thoughtfully constructed verdant gardens and lounge spaces abound. Atop the redwood arbor is a massive wisteria vine. A purposeful dining area under the trellis is a hosting dream as is the outdoor kitchen. Follow the steps up past the wild flower beds to the upper patio – an ideal spot in the late afternoon. A third gathering spot is a long bench under a majestic Buckeye tree. Detached 2 car garage + further storage is found under the house.

    Zillow last checked:

    Listing updated:

    Listed by:

    Scott Ward DRE #01490471 415-225-4593,

    Red Oak Realty

    Bought with:

    Shalene Rose, DRE #01505455

    Corcoran Icon Properties

    Source: bridgeMLS/CCAR/Bay East AOR,MLS#: 41037379MLS Logo

    Facts & features

    Interior

    Bedrooms & bathrooms
    • Bedrooms: 3
    • Bathrooms: 2
    • Full bathrooms: 2
    Rooms
    • Room types: Family Room
    Kitchen
    • Features: Counter - Stone, Dishwasher, Electric Range/Cooktop, Ice Maker Hookup, Refrigerator, Updated Kitchen
    Heating
    • Forced Air, Natural Gas
    Cooling
    • Ceiling Fan(s)
    Appliances
    • Included: Dishwasher, Electric Range, Plumbed For Ice Maker, Refrigerator, Dryer, Washer, Tankless Water Heater
    • Laundry: Dryer, Gas Dryer Hookup, Washer
    Features
    • Updated Kitchen
    • Flooring: Tile, Wood, Engineered Wood
    • Windows: Bay Window(s), Screens, Skylight(s)
    • Basement: Crawl Space
    • Has fireplace: No
    • Fireplace features: None
    Interior area
    • Total structure area: 1,290
    • Total interior livable area: 1,290 sqft

    Property

    Parking
    • Total spaces: 2
    • Parking features: Electric Vehicle Charging Station(s)
    • Garage spaces: 2
    Accessibility
    • Accessibility features: None
    Features
    • Levels: Two Story
    • Stories: 2
    • Exterior features: Garden, Back Yard, Front Yard, Garden/Play, Side Yard, Landscape Back, Landscape Front
    • Pool features: None
    • Fencing: Fenced,Front Yard
    • Has view: Yes
    • View description: Hills
    Lot
    • Size: 7,840 Square Feet
    • Features: Premium Lot, Secluded, Sloped Up, Front Yard, Wooded
    Details
    • Parcel number: 48G744039
    • Special conditions: Standard

    Construction

    Type & style
    • Home type: SingleFamily
    • Architectural style: Bungalow,Contemporary
    • Property subtype: Single Family Residence
    Materials
    • Wood Siding
    • Roof: Shingle,Composition
    Condition
    • Existing
    • New construction: No
    • Year built: 1926
    Details
    • Builder name: Well Made

    Utilities & green energy

    • Electric: No Solar
    • Sewer: Public Sewer
    • Water: Public
    • Utilities for property: Natural Gas Connected, Master Gas Meter
    Green energy
    • Energy efficient items: Insulation - Partial, Appliances
    • Water conservation: Low Flow Toilet

    Community & HOA

    Community
    • Security: Carbon Monoxide Detector(s)
    HOA
    • Has HOA: No
    Location
    • Region: Oakland

    Financial & listing details

    • Price per square foot: $1,101/sqft
    • Tax assessed value: $1,448,400
    • Annual tax amount: $20,572
    • Date on market: 9/5/2023
    • Listing terms: Cash,Conventional,1031 Exchange

    Price history

    DateEventPrice
    10/17/2023Sold$1,420,000+18.8%$1,101/sqft
    Source: bridgeMLS/CCAR/Bay East AOR #41037379 Report a problem
    9/21/2023Pending sale$1,195,000$926/sqft
    Source: bridgeMLS/CCAR/Bay East AOR #41037379 Report a problem
    9/5/2023Listed for sale$1,195,000+27.1%$926/sqft
    Source: bridgeMLS/CCAR/Bay East AOR #41037379 Report a problem
    7/13/2016Sold$940,000+17.8%$729/sqft
    Source: bridgeMLS/CCAR/Bay East AOR #40742045 Report a problem
    6/8/2016Pending sale$798,000$619/sqft
    Source: Coldwell Banker Residential Brokerage - Berkeley #40742045 Report a problem
    5/26/2016Listed for sale$798,000$619/sqft
    Source: Coldwell Banker Residential Brokerage - Berkeley #40742045 Report a problem
    6/6/2014Listing removed$3,200$2/sqft
    Source: www.askrentalsberkeley.com Report a problem
    5/30/2014Listed for rent$3,200$2/sqft
    Source: www.askrentalsberkeley.com Report a problem

    Public tax history

    YearProperty taxesTax assessment
    2025$20,572 +4.2%$1,448,400 +2%
    2024$19,748 +21.6%$1,420,000 +34.8%
    2023$16,246 +2.3%$1,053,716 +2%
    2022$15,877 +3.7%$1,033,057 +2%
    2021$15,313 +1.1%$1,012,804 +1%
    2020$15,146 +3.8%$1,002,423 +2.5%
    2019$14,595 +6%$977,975 +2%
    2018$13,771 $958,800 +2%
    2017$13,771 +181.3%$940,000 +229.5%
    2016$4,896 +0.6%$285,309 +1.5%
    2015$4,866 +1.1%$281,025 +2%
    2014$4,815 $275,521 +0.5%
    2013-- $274,278 +2%
    2012-- $268,901 +2%
    2011-- $263,628 +0.8%
    2010-- $261,659 -0.2%
    2009-- $262,282 +2%
    2008-- $257,140 +2%
    2007-- $252,099 +2%
    2006-- $247,156 +2%
    2005-- $242,310 +2%
    2004-- $237,556 +1.9%
    2003-- $233,204 +2%
    2002-- $228,629 +2%
    2001$3,328 $224,147
    Find assessor info on the county website

    Neighborhood: Merriwood

    Nearby schools

    GreatSchools rating
    Get a cash offer in 3 minutes
    Find out how much your home could sell for in as little as 3 minutes with a no-obligation cash offer.
    Estimated market value
    $1,307,200
    Get a cash offer in 3 minutes
    Find out how much your home could sell for in as little as 3 minutes with a no-obligation cash offer.
    Estimated market value
    $1,307,200