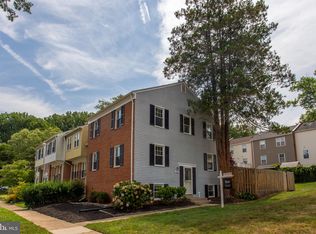
Coming soon! 3BR, 1FB, 2HB. Welcome to this bright and sunny home in a highly desirable neighborhood just off Braddock Road. This beautiful property features fresh paint throughout, lovely wood flooring spanning both the main and lower levels and steam cleaned carpet on the upper level. The kitchen boasts premium quartz countertops paired with abundant cabinet storage. An open-concept living and dining area is highlighted by elegant molding and offers direct access to the private garden and fully fenced backyard. The upper level features generously sized bedrooms, and for added convenience, you will find a bathroom located on every floor. The finished lower level provides incredible flexibility to serve as a home gym, private office, or family room, complete with a large storage area and a dedicated laundry room featuring a worktable. New HVAC system (2025), a newer water heater, and newer windows. One assigned space plus plenty of blank spots and curb parking available. Enjoy an excellent location in a highly rated school district, situated just 1/3 mile from Kings Glen Elementary School, the community pool, tot lot, local bus stops, and the Lake Accotink Trail. You will love being less than 2 miles from multiple parks, premier shopping centers, and 495. Pets case by case. Coming soon! 3BR, 1FB, 2HB. Welcome to this bright and sunny home in a highly desirable neighborhood just off Braddock Road. This beautiful property features fresh paint throughout, lovely wood flooring spanning both the main and lower levels and steam cleaned carpet on the upper level. The kitchen boasts premium quartz countertops paired with abundant cabinet storage. An open-concept living and dining area is highlighted by elegant molding and offers direct access to the private garden and fully fenced backyard. The upper level features generously sized bedrooms, and for added convenience, you will find a bathroom located on every floor. The finished lower level provides incredible flexibility to serve as a home gym, private office, or family room, complete with a large storage area and a dedicated laundry room featuring a worktable. New HVAC system (2025), a newer water heater, and newer windows. One assigned space plus plenty of blank spots and curb parking available. Enjoy an excellent location in a highly rated school district, situated just 1/3 mile from Kings Glen Elementary School, the community pool, tot lot, local bus stops, and the Lake Accotink Trail. You will love being less than 2 miles from multiple parks, premier shopping centers, and 495. Pets case by case.
This property is not currently displayed as for sale or rent on Zillow. This may be different from what's on other websites or public sources.