Skip main navigation
Sold for $465,000
  • $465,000

    5504 Moonfish Ct, Waldorf, MD 20603

    4beds
    2,228sqft
    Single Family Residence
    Built in 1993
    7,451 Square Feet Lot
    $458,900 Zestimate®
    $209/sqft
    $3,078 Estimated rent

    Home value

    $458,900

    $422,000 - $500,000

    $3,078/mo

    Zestimate® history
    Loading
    Loading...

    Owner options

    List your home for rent

    $3,078/mo

    Rent Zestimate®

    Find your next renter with Zillow Rental Manager. Plus, with online applications, you can quickly screen prospective tenants – for free.

    Learn more

    $3,078/mo

    Rent Zestimate®

    Refinance and save

    $3,289/mo

    Est. payment

    Refinancing to a lower rate could help reduce your monthly payments and save thousands over the life of the loan.

    See today's rates

    $3,289/mo

    Est. payment

    Explore your selling options

    Work with a Zillow partner agent

    Leverage their expertise and Zillow's premium Showcase listings to get your home seen by more buyers.

    Get started

    List with your own agent

    Get your home in front of millions of buyers by listing it on Zillow.

    Learn how to do it

    Sell it yourself

    Take full control of how buyers see your home on Zillow by listing For Sale by Owner (FSBO).

    List your home

    What's special

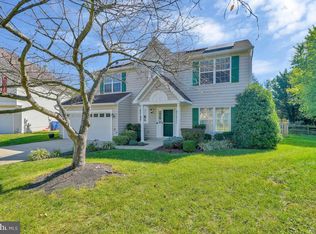
    Welcome to this beautifully designed 4-bedroom, 3-bathroom home in the sought-after Dorchester community of Waldorf! Perfectly situated on a quiet court, you have access to a scenic hiking and jogging trail that winds around a tranquil community pond—an ideal setting for outdoor enthusiasts. Step inside to discover over 2,200 sq. ft. of thoughtfully designed living space, featuring an open and versatile floorplan with gorgeous hardwood floors and abundant natural light. The upgraded kitchen, seamlessly connected to the formal dining room, is perfect for both everyday meals and entertaining. The spacious living room provides a welcoming atmosphere with its airy layout. Downstairs, the expansive family room with a fireplace is the perfect retreat for relaxation or gatherings, offering plenty of space to spread out. A bonus room on this level serves as an ideal 4th bedroom, home office, or flex space, conveniently located near a full bath. The sliding glass door leads to a private rear deck, creating a seamless indoor-outdoor living experience. Additionally, a cleverly designed crawl space offers exceptional storage—a rare and practical feature! As an added bonus, the windows were just replaced. Located just minutes from top-rated schools, shopping, dining, and major commuter routes, this home blends tranquility, space, and convenience in one perfect package. What more could you ask for? Don't miss this incredible opportunity—schedule your private showing today!

    Zillow last checked:

    Listing updated:

    Listed by:

    Bob Gauger 240-286-4447,

    EXP Realty, LLC

    Bought with:

    Cathy Kane, 0225199662

    CENTURY 21 New Millennium

    Source: Bright MLS,MLS#: MDCH2040442MLS Logo

    Facts & features

    Interior

    Bedrooms & bathrooms
    • Bedrooms: 4
    • Bathrooms: 3
    • Full bathrooms: 3
    Basement
    • Area: 0
    Heating
    • Heat Pump, Natural Gas
    Cooling
    • Central Air, Electric
    Appliances
    • Included: Gas Water Heater
    Features
    • Kitchen - Table Space, Dining Area, Open Floorplan
    • Basement: Connecting Stairway,Rear Entrance,Full,Finished,Walk-Out Access
    • Number of fireplaces: 1
    Interior area
    • Total structure area: 2,228
    • Total interior livable area: 2,228 sqft
    • Finished area above ground: 2,228
    • Finished area below ground: 0

    Property

    Parking
    • Total spaces: 4
    • Parking features: Garage Faces Front, Attached, Driveway
    • Attached garage spaces: 2
    • Uncovered spaces: 2
    Accessibility
    • Accessibility features: None
    Features
    • Levels: Multi/Split,Three
    • Stories: 3
    • Patio & porch: Deck
    • Pool features: Community
    Lot
    • Size: 7,451 sqft
    Details
    • Additional structures: Above Grade, Below Grade
    • Parcel number: 0906214282
    • Zoning: PUD
    • Special conditions: Standard

    Construction

    Type & style
    • Home type: SingleFamily
    • Architectural style: Contemporary
    • Property subtype: Single Family Residence
    Materials
    • Vinyl Siding
    • Foundation: Slab
    Condition
    • Good
    • New construction: No
    • Year built: 1993

    Utilities & green energy

    • Sewer: Public Sewer
    • Water: Public

    Community & neighborhood

    Location
    • Region: Waldorf
    • Subdivision: St Charles Sub - Dorchester

    HOA & financial

    HOA
    • Has HOA: Yes
    • HOA fee: $384 semi-annually
    • Amenities included: Community Center, Lake, Pool, Tennis Court(s)
    • Services included: Maintenance Grounds, Insurance, Pool(s), Snow Removal, Taxes

    Other

    Other facts
    • Listing agreement: Exclusive Right To Sell
    • Ownership: Fee Simple

    Price history

    DateEventPrice
    5/15/2025Sold$465,000$209/sqft
    Source: Bright MLS #MDCH2040442 Report a problem
    4/17/2025Pending sale$465,000$209/sqft
    Source: Bright MLS #MDCH2040442 Report a problem
    4/10/2025Listed for sale$465,000+86%$209/sqft
    Source: Bright MLS #MDCH2040442 Report a problem
    3/24/2021Listing removed--
    Source: Owner Report a problem
    5/8/2018Listing removed$2,150$1/sqft
    Source: Owner Report a problem
    4/10/2018Listed for rent$2,150$1/sqft
    Source: Owner Report a problem
    1/25/2018Sold$250,000-3.1%$112/sqft
    Source: Public Record Report a problem
    1/6/2018Pending sale$257,900$116/sqft
    Source: EXIT LANDMARK REALTY (White Plains) #CH10105058 Report a problem
    11/16/2017Listed for sale$257,900+5%$116/sqft
    Source: Exit Landmark Realty #1004150529 Report a problem
    1/18/2017Sold$245,600-19.4%$110/sqft
    Source: Public Record Report a problem
    3/28/2009Listing removed$304,900$137/sqft
    Source: NRT MidAtlantic #CH6962333 Report a problem
    1/20/2009Listed for sale$304,900+1.3%$137/sqft
    Source: NRT MidAtlantic #CH6962333 Report a problem
    9/23/2004Sold$301,000+79.6%$135/sqft
    Source: Public Record Report a problem
    2/14/1994Sold$167,600$75/sqft
    Source: Public Record Report a problem

    Public tax history

    YearProperty taxesTax assessment
    2025$193 -96.2%$382,900 +4.7%
    2024$5,137 +19.5%$365,600 +6.5%
    2023$4,299 +20.6%$343,133 -6.1%
    2022$3,566 -4.6%$365,600 +22.6%
    2021$3,736 +2.4%$298,200 +2.4%
    2020$3,647 -2.5%$291,100 -2.4%
    2019$3,740 +2.6%$298,200 +7.7%
    2018$3,647 +4.9%$276,900 +4.9%
    2017$3,476 +11.8%$263,933 +5.2%
    2016$3,109 $250,967 +5.4%
    2015$3,109 $238,000
    2014$3,109 $238,000
    2013-- $238,000 -7.6%
    2012-- $257,500
    2011-- $257,500
    2010-- $257,500 -33.5%
    2009-- $387,200 +16.6%
    2008-- $332,016 +19.9%
    2007-- $276,833 +24.9%
    2006-- $221,650 +9.2%
    2005-- $203,030 +10.1%
    2004-- $184,410 +11.2%
    2003-- $165,790 +1.2%
    2002-- $163,762 +1.3%
    2001-- $161,736

    Find assessor info on the county website

    Neighborhood: 20603

    Nearby schools

    GreatSchools rating
    Schools provided by the listing agent
    • Elementary: William B. Wade
    • Middle: Theodore G. Davis
    • High: Westlake
    • District: Charles County Public Schools

    Source: Bright MLS. This data may not be complete. We recommend contacting the local school district to confirm school assignments for this home.

    Get a cash offer in 3 minutes
    Find out how much your home could sell for in as little as 3 minutes with a no-obligation cash offer.
    Estimated market value
    $458,900
    Get a cash offer in 3 minutes
    Find out how much your home could sell for in as little as 3 minutes with a no-obligation cash offer.
    Estimated market value
    $458,900