Skip main navigation
Sold for $468,550
  • $468,550

    5506 Moonfish Ct, Waldorf, MD 20603

    4beds
    2,064sqft
    Single Family Residence
    Built in 1993
    7,244 Square Feet Lot
    $464,000 Zestimate®
    $227/sqft
    $3,002 Estimated rent

    Home value

    $464,000

    $432,000 - $501,000

    $3,002/mo

    Zestimate® history
    Loading
    Loading...

    Owner options

    List your home for rent

    $3,002/mo

    Rent Zestimate®

    Find your next renter with Zillow Rental Manager. Plus, with online applications, you can quickly screen prospective tenants – for free.

    Learn more

    $3,002/mo

    Rent Zestimate®

    Refinance and save

    $3,673/mo

    Est. payment

    Refinancing to a lower rate could help reduce your monthly payments and save thousands over the life of the loan.

    See today's rates

    $3,673/mo

    Est. payment

    Explore your selling options

    Work with a Zillow partner agent

    Leverage their expertise and Zillow's premium Showcase listings to get your home seen by more buyers.

    Get started

    List with your own agent

    Get your home in front of millions of buyers by listing it on Zillow.

    Learn how to do it

    Sell it yourself

    Take full control of how buyers see your home on Zillow by listing For Sale by Owner (FSBO).

    List your home

    What's special

    Walk-in closetCustom cabinetsRecessed lightingNew carpetFormal dining roomFamily room with fireplaceStainless appliances
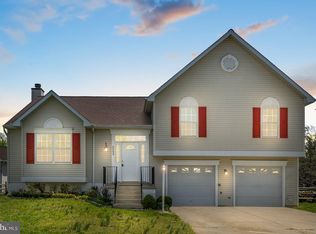
    Fresh paint throughout - All new carpet - new sliding doors - and updated lighting - Move - In Ready ! - This spacious 4 bedroom colonial has a total update done in 2016 with custom cabinets - granite counters - stainless appliances - island and recessed lighting. The main floor features a formal dining room - living room - family room with fireplace off the eat-in kitchen - 1/2 bath off foyer - and 2 car garage with opener. The 2nd floor has 4 good sized bedrooms including a large master bedroom with full bath and walk-in closet - 2nd full hallway bath and washer & dryer in hallway laundry closet. The property has lakeview out a few of the windows. The community recreation center and pool are just 4 blocks away. You are less than a mile to the St. Charles Centre Mall , several grocery stores , shopping centers and multiple restaurants. The commuting location is ideal for those working at Joint Base Andrews and Joint Base Anacostia Bolling - Anacostia - most points Downtown D.C. and Northern Virginia and 20 minutes to the Capital Beltway and the MGM and National Harbor. The home also has solar panels that reduce your monthly utility costs.

    Zillow last checked:

    Listing updated:

    Listed by:

    Michael Petras 301-751-8246,

    Veterans USA Realty,

    Co-Listing Agent: Joanne Kimberly Bischof 301-751-2867,

    Veterans USA Realty

    Bought with:

    Frances Byrd, SP98359849

    Fairfax Realty Premier

    Source: Bright MLS,MLS#: MDCH2036706MLS Logo

    Facts & features

    Interior

    Bedrooms & bathrooms
    • Bedrooms: 4
    • Bathrooms: 3
    • Full bathrooms: 2
    • 1/2 bathrooms: 1
    • Main level bathrooms: 1
    Basement
    • Area: 0
    Heating
    • Heat Pump, Natural Gas
    Cooling
    • Central Air, Electric
    Appliances
    • Included: Microwave, Electric Water Heater
    • Laundry: Upper Level
    Features
    • Attic, Breakfast Area, Ceiling Fan(s), Dining Area, Family Room Off Kitchen, Floor Plan - Traditional, Formal/Separate Dining Room, Eat-in Kitchen, Kitchen Island, Kitchen - Table Space, Recessed Lighting
    • Flooring: Carpet
    • Has basement: No
    • Number of fireplaces: 1
    Interior area
    • Total structure area: 2,064
    • Total interior livable area: 2,064 sqft
    • Finished area above ground: 2,064
    • Finished area below ground: 0

    Property

    Parking
    • Total spaces: 2
    • Parking features: Garage Faces Front, Garage Door Opener, Driveway, Attached
    • Attached garage spaces: 2
    • Has uncovered spaces: Yes
    Accessibility
    • Accessibility features: None
    Features
    • Levels: Two
    • Stories: 2
    • Pool features: None
    Lot
    • Size: 7,244 Square Feet
    Details
    • Additional structures: Above Grade, Below Grade
    • Parcel number: 0906214274
    • Zoning: PUD
    • Special conditions: Standard

    Construction

    Type & style
    • Home type: SingleFamily
    • Architectural style: Colonial
    • Property subtype: Single Family Residence
    Materials
    • Vinyl Siding
    • Foundation: Slab
    Condition
    • New construction: No
    • Year built: 1993

    Utilities & green energy

    • Sewer: Public Sewer
    • Water: Public
    • Utilities for property: Cable Available, Electricity Available, Natural Gas Available, Phone Available, Sewer Available, Water Available

    Community & HOA

    Community
    • Subdivision: Dorchester
    HOA
    • Has HOA: Yes
    • HOA fee: $745 annually
    Location
    • Region: Waldorf

    Financial & listing details

    • Price per square foot: $227/sqft
    • Tax assessed value: $371,200
    • Annual tax amount: $5,101
    • Date on market: 10/8/2024
    • Listing agreement: Exclusive Right To Sell
    • Ownership: Fee Simple

    Price history

    DateEventPrice
    12/9/2024Sold$468,550+3%$227/sqft
    Source: Bright MLS #MDCH2036706 Report a problem
    11/4/2024Pending sale$454,900$220/sqft
    Source: Bright MLS #MDCH2036706 Report a problem
    11/3/2024Listed for sale$454,900$220/sqft
    Source: Bright MLS #MDCH2036706 Report a problem
    11/1/2024Contingent$454,900$220/sqft
    Source: Bright MLS #MDCH2036706 Report a problem
    10/28/2024Pending sale$454,900$220/sqft
    Source: Bright MLS #MDCH2036706 Report a problem
    10/22/2024Price change$454,900-3.2%$220/sqft
    Source: Bright MLS #MDCH2036706 Report a problem
    10/8/2024Listed for sale$469,900+161.9%$228/sqft
    Source: Bright MLS #MDCH2036706 Report a problem
    3/7/2000Sold$179,400+2.8%$87/sqft
    Source: Public Record Report a problem
    12/19/1995Sold$174,527$85/sqft
    Source: Public Record Report a problem

    Public tax history

    YearProperty taxesTax assessment
    2025$193 -96.3%$394,767 +6.3%
    2024$5,247 +23.6%$371,200 +9.6%
    2023$4,245 +24.6%$338,800 -8.7%
    2022$3,407 -0.8%$371,200 +35.5%
    2021$3,433 +4.2%$274,000 +4.2%
    2020$3,294 -0.7%$262,867 -4.1%
    2019$3,315 +4.6%$274,000 +13.9%
    2018$3,169 +1.8%$240,600 +1.8%
    2017$3,113 +3.6%$236,400 +1.8%
    2016$3,005 $232,200 +1.8%
    2015$3,005 $228,000
    2014$3,005 $228,000
    2013-- $228,000 -8.3%
    2012-- $248,700
    2011-- $248,700
    2010-- $248,700 -33.2%
    2009-- $372,470 +16.7%
    2008-- $319,226 +20%
    2007-- $265,983 +25%
    2006-- $212,740 +7.2%
    2005-- $198,496 +7.7%
    2004-- $184,253 +8.4%
    2003-- $170,010 +2.7%
    2002-- $165,522 +2.8%
    2001-- $161,036
    Find assessor info on the county website

    Neighborhood: 20603

    Nearby schools

    GreatSchools rating
    Schools provided by the listing agent
    • Elementary: William B. Wade
    • Middle: Theodore G. Davis
    • High: Westlake
    • District: Charles County Public Schools

    Source: Bright MLS. This data may not be complete. We recommend contacting the local school district to confirm school assignments for this home.

    Get a cash offer in 3 minutes
    Find out how much your home could sell for in as little as 3 minutes with a no-obligation cash offer.
    Estimated market value
    $464,000
    Get a cash offer in 3 minutes
    Find out how much your home could sell for in as little as 3 minutes with a no-obligation cash offer.
    Estimated market value
    $464,000