Skip main navigation
Off market
  • Price Unknown

    5504 NE 190th St #Id1035870p, Kenmore, WA 98028

    4beds
    --sqft
    Apartment
    Built in ----
    -- sqft lot
    $-- Zestimate®
    $--/sqft
    $3,186 Estimated rent

    Home value

    Not available

    Estimated sales range

    Not available

    $3,186/mo

    Zestimate® history
    Loading
    Loading...

    Owner options

    List your home for rent

    $3,186/mo

    Rent Zestimate®

    Find your next renter with Zillow Rental Manager. Plus, with online applications, you can quickly screen prospective tenants – for free.

    Learn more

    $3,186/mo

    Rent Zestimate®

    Refinance and save

    Refinancing to a lower rate could help reduce your monthly payments and save thousands over the life of the loan.

    See today's rates

    Explore your selling options

    Work with a Zillow partner agent

    Leverage their expertise and Zillow's premium Showcase listings to get your home seen by more buyers.

    Get started

    List with your own agent

    Get your home in front of millions of buyers by listing it on Zillow.

    Learn how to do it

    Sell it yourself

    Take full control of how buyers see your home on Zillow by listing For Sale by Owner (FSBO).

    List your home

    What's special

    Fully equipped kitchenTowering treesPremium mattressDeck with outdoor furniturePeaceful streetHigh-end furnishingsSmart tv

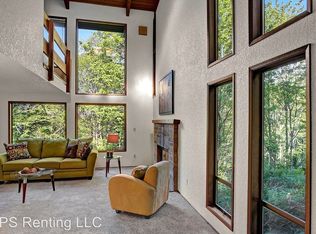
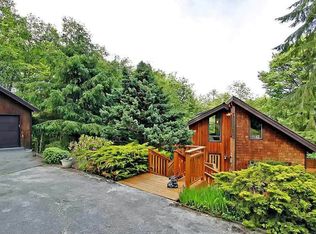
    Escape to this cozy, pet-friendly contemporary haven, nestled among towering trees with breathtaking 20-foot floor-to-ceiling windows that let nature in. Located just a 5-minute drive from the vibrant Lake Forest Park Town Center, you'll have easy access to a variety of restaurants, cafes, and bars. Yet, this home is perfectly tucked away on a peaceful streetoffering you the best of both worlds! The home has 4 bedrooms, 2.5 bathrooms and is 2390 sqft. This is a 3-story house with few steps to entry. Sink into the comfort of the premium mattress, relax amid high-end furnishings, and enjoy a fully equipped kitchen for all your culinary needs. The main floor features a living room with a queen sofa bed, smart TV, kitchen, coffee bar, dining, office space and half bath, along with a deck with outdoor furniture. The second floor includes a master loft bedroom with a king bed, master bathroom with bathtub and shower combo, and secret closets serving as a kid's bedroom with twin bunk beds and playroom. The lower floor offers a second living room with smart TV and dining, two bedrooms with queen beds, and a hallway bathroom with bathtub and shower combo. Take advantage of the hot tub on the deck outside for your leisure and relaxation. Well-trained pets are welcome at $50 per pet. Pet fee beyond one pet is processed manually post reservation confirmation. The garage is not available for parking but there is plenty of parking in the driveway. For outdoor enthusiasts, the scenic trails of Saint Edward Park are just a quick drive away, perfect for a walk with your four-legged friend. The house sits at the end of a very long and steep driveway, with only two houses at the end. Drive carefully each way. This home has stairs and is not handicap friendly. Guests have to be very comfortable with stairs as there are multiple stories. There is no AC on the lower floor bedrooms but it usually doesn't get too hot and fans are provided. Strictly no parties and events, quiet hours between 10pm-8am, no smoking or vaping of any kind anywhere on the property including outdoor areas, no digital piracy, and no shoes in the home. $500 fine per violation. Includes a dedicated workspace for remote work.

    This property is not currently displayed as for sale or rent on Zillow. This may be different from what's on other websites or public sources.
    Zillow last checked:

    Listing updated:

    Source: Zillow Rentals

    Facts & features

    Interior

    Bedrooms & bathrooms
    • Bedrooms: 4
    • Bathrooms: 3
    • Full bathrooms: 2
    • 1/2 bathrooms: 1
    Appliances
    • Included: Dishwasher, Microwave, Range Oven, Refrigerator
    • Laundry: Shared
    Features
    • Furnished: Yes

    Property

    Parking
    • Parking features: None
    • Details: Contact manager
    Features
    • Exterior features: , Balcony, View Type: None
    • Has view: Yes
    • View description: None

    Construction

    Type & style
    • Home type: Apartment
    • Property subtype: Apartment

    Community & HOA

    Location
    • Region: Kenmore

    Financial & listing details

    • Date on market: 5/7/2025
    • Date available: 06/15/2025
    • Lease term: 1 Month

    Price history

    DateEventPrice
    6/2/2025Listing removed$9,990
    Source: Zillow Rentals Report a problem
    6/1/2025Price change$9,990-0.5%
    Source: Zillow Rentals Report a problem
    5/27/2025Price change$10,040-0.9%
    Source: Zillow Rentals Report a problem
    5/23/2025Price change$10,130+0.2%
    Source: Zillow Rentals Report a problem
    5/22/2025Price change$10,110+0.3%
    Source: Zillow Rentals Report a problem
    5/20/2025Price change$10,080-0.5%
    Source: Zillow Rentals Report a problem
    5/16/2025Price change$10,130-0.3%
    Source: Zillow Rentals Report a problem
    5/15/2025Price change$10,160+0.7%
    Source: Zillow Rentals Report a problem
    5/14/2025Price change$10,090+0.9%
    Source: Zillow Rentals Report a problem
    5/12/2025Price change$10,000-0.6%
    Source: Zillow Rentals Report a problem
    5/9/2025Price change$10,060-0.2%
    Source: Zillow Rentals Report a problem
    5/8/2025Price change$10,080-0.2%
    Source: Zillow Rentals Report a problem
    5/7/2025Listed for rent$10,100
    Source: Zillow Rentals Report a problem

    Public tax history

    Tax history is unavailable.

    Neighborhood: 98028

    Nearby schools

    GreatSchools rating