Skip main navigation
Sold
  • Listed by: Best Choice Network • Bryan Koehler • 425-387-9745
    Bought with: COMPASS
    $895,000

    5504 NE 190th Street, Kenmore, WA 98028

    3beds
    2,380sqft
    Single Family Residence
    Built in 1979
    0.39 Acres Lot
    $894,800 Zestimate®
    $376/sqft
    $3,906 Estimated rent

    Home value

    $894,800

    $832,000 - $966,000

    $3,906/mo

    Zestimate® history
    Loading
    Loading...

    Owner options

    List your home for rent

    $3,906/mo

    Rent Zestimate®

    Find your next renter with Zillow Rental Manager. Plus, with online applications, you can quickly screen prospective tenants – for free.

    Learn more

    $3,906/mo

    Rent Zestimate®

    Refinance and save

    $5,706/mo

    Est. payment

    Refinancing to a lower rate could help reduce your monthly payments and save thousands over the life of the loan.

    See today's rates

    $5,706/mo

    Est. payment

    Explore your selling options

    Work with a Zillow partner agent

    Leverage their expertise and Zillow's premium Showcase listings to get your home seen by more buyers.

    Get started

    List with your own agent

    Get your home in front of millions of buyers by listing it on Zillow.

    Learn how to do it

    Sell it yourself

    Take full control of how buyers see your home on Zillow by listing For Sale by Owner (FSBO).

    List your home

    What's special

    Office nookChefs kitchenRec roomEnormous primary suite loftAdorning walls of windowsLaundry room
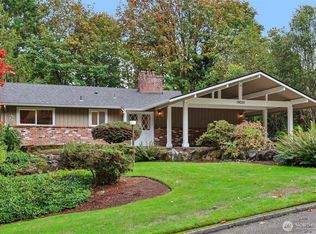
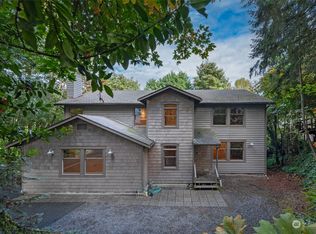
    Welcome home to this Stunning, 1 of a kind, Air Conditioned, NW Contemporary Retreat nestled in Nature. Adorning Walls of Windows, this home is sure to please the senses. Secluded down a winding path yet close to city life, located just minutes to Downtown Kenmore and Lake Forest Park Town Center. The main level welcomes you with towering open beam pine ceilings, a chefs Kitchen, 1/2 bath and an office nook. Upstairs you will find an enormous Primary suite loft, w/ small adjoining rooms to accommodate an office, nursery, or walk-in closet. The opportunities are endless. The lower level includes 2 bedrooms, a full bath, Laundry room and Rec room. The home has 1 large wrap-around deck on the front and side of the home and 1 smaller deck on the rear. On the border of Lake Forest Park/Kenmore and walking distance to Linwood Park. Just minutes to Lake Washington, Burke-Gilman Trail, Seattle and So Much More! Northshore Schools!! *Currently Operated as a successful Short Term Rental Home. Currently a 4.93 Rated "Guest favorite" on AirBNB. All furniture can be included in the sale.*

    Zillow last checked:

    Listing updated:

    Listed by:

    Bryan Koehler 425-387-9745 bryankoehler1979@gmail.com,

    Best Choice Network,

    Haobang Lu 206-773-9576,

    Best Choice Network

    Bought with:

    Nicole Ji, 22019644

    COMPASS

    Mikaela Ji, 22019212

    COMPASS

    Source: NWMLS as distributed by MLS GRID,MLS#: 2587484MLS Logo

    Facts & features

    Interior

    Bedrooms & bathrooms
    • Bedrooms: 3
    • Bathrooms: 3
    • Full bathrooms: 2
    • 1/2 bathrooms: 1
    • Main level bathrooms: 1
    Heating
    • Fireplace, Baseboard, Forced Air, Heat Pump, High Efficiency (Unspecified), Wall Furnace, Electric
    Cooling
    • Forced Air, Heat Pump
    Appliances
    • Included: Dishwasher, Disposal, Dryer, Microwave, Refrigerator, Stove(s)/Range(s), Washer, Dishwasher(s), Dryer(s), Garbage Disposal, Microwave(s), Refrigerator(s), Washer(s), Water Heater: Electric, Water Heater Location: Utility Room
    Features
    • Dining Room, Loft, Sauna
    • Flooring: Vinyl Plank
    • Windows: Dbl Pane/Storm Window, Skylight(s)
    • Basement: Daylight,Finished
    • Number of fireplaces: 1
    • Fireplace features: Electric, Main Level: 1, Fireplace
    Interior area
    • Total structure area: 2,380
    • Total interior livable area: 2,380 sqft

    Property

    Parking
    • Total spaces: 6
    • Parking features: Driveway, Detached Garage
    • Has garage: Yes
    • Covered spaces: 2
    • Uncovered spaces: 4
    Features
    • Levels: Two
    • Stories: 2
    • Entry location: Main
    • Patio & porch: Dbl Pane/Storm Window, Dining Room, Fireplace, Loft, Sauna, Skylight(s), Vaulted Ceiling(s), Water Heater
    • Has view: Yes
    • View description: Partial, Territorial
    Lot
    • Size: 0.39 Acres
    • Features: Dead End Street, Paved, Secluded, Cable TV, Deck, High Speed Internet, Propane
    • Topography: Partial Slope,Steep Slope,Terraces
    • Residential vegetation: Brush, Garden Space, Wooded
    Details
    • Parcel number: 4027701326
    • Zoning: R6
    • Zoning description: Jurisdiction: City
    • Special conditions: Standard

    Construction

    Type & style
    • Home type: SingleFamily
    • Architectural style: Contemporary,2 Stories w/Bsmnt
    • Property subtype: Single Family Residence
    Materials
    • Wood Siding
    • Foundation: Poured Concrete
    • Roof: See Remarks
    Condition
    • Good
    • Year built: 1979

    Utilities & green energy

    • Electric: Company: PSE
    • Sewer: Sewer Connected, Company: NUD
    • Water: Private, Company: NUD
    • Utilities for property: Xfinity

    Community & HOA

    Community
    • Subdivision: Kenmore
    Location
    • Region: Kenmore

    Financial & listing details

    • Price per square foot: $376/sqft
    • Tax assessed value: $1,037,000
    • Annual tax amount: $10,014
    • Date on market: 9/26/2026
    • Listing terms: Conventional,FHA
    • Inclusions: Dishwasher(s), Dryer(s), Garbage Disposal, Microwave(s), Refrigerator(s), Stove(s)/Range(s), Washer(s)

    Price history

    DateEventPrice
    10/21/2026Sold$895,000$376/sqft
    Source: NWMLS as distributed by MLS GRID #2587484 Report a problem
    9/30/2026Pending sale$895,000$376/sqft
    Source: NWMLS as distributed by MLS GRID #2587484 Report a problem
    9/26/2026Listed for sale$895,000+90.4%$376/sqft
    Source: NWMLS as distributed by MLS GRID #2587484 Report a problem
    4/15/2020Listing removed$2,895$1/sqft
    Source: GPS Renting LLC Report a problem
    4/9/2020Price change$2,895-6.5%$1/sqft
    Source: GPS Renting LLC Report a problem
    4/2/2020Listed for rent$3,095+3.3%$1/sqft
    Source: GPS Renting LLC Report a problem
    4/16/2019Listing removed$2,995$1/sqft
    Source: GPS Renting Report a problem
    4/9/2019Listed for rent$2,995$1/sqft
    Source: GPS Renting LLC Report a problem
    2/27/2018Listing removed$2,995$1/sqft
    Source: GPS Renting Report a problem
    2/22/2018Listed for rent$2,995+55.6%$1/sqft
    Source: GPS Renting Report a problem
    7/10/2014Sold$470,000-3.1%$197/sqft
    Source: NWMLS as distributed by MLS GRID #627339 Report a problem
    6/16/2014Pending sale$485,000$204/sqft
    Source: RE/MAX NORTHWEST REALTORS #627339 Report a problem
    6/14/2014Listed for sale$485,000$204/sqft
    Source: RE/MAX NORTHWEST REALTORS #627339 Report a problem
    6/9/2014Pending sale$485,000$204/sqft
    Source: RE/MAX NORTHWEST REALTORS #627339 Report a problem
    5/3/2014Listed for sale$485,000+49.9%$204/sqft
    Source: RE/MAX Northwest #627339 Report a problem
    5/3/2012Listing removed$1,925$1/sqft
    Source: Hotpads for Rent Report a problem
    4/4/2012Listed for rent$1,925$1/sqft
    Source: Hotpads for Rent Report a problem
    1/28/2003Sold$323,500$136/sqft
    Source: NWMLS as distributed by MLS GRID #22257861 Report a problem

    Public tax history

    YearProperty taxesTax assessment
    2025$10,706 +11.9%$1,037,000 +10.2%
    2024$9,568 +14.2%$941,000 +19.6%
    2023$8,378 -7%$787,000 -20.7%
    2022$9,011 +11.6%$992,000 +37.4%
    2021$8,074 +9.2%$722,000 +19.5%
    2020$7,393 +0.6%$604,000 -1.5%
    2019$7,350 +7.7%$613,000 +3.7%
    2018$6,823 +7.7%$591,000 +16.6%
    2017$6,332 +23.4%$507,000 +10.2%
    2016$5,132 $460,000 +4.8%
    2015$5,132 $439,000 +11.7%
    2014$5,132 $393,000 +13.6%
    2013$5,132 $346,000 +15.7%
    2012-- $299,000 -3.2%
    2011-- $309,000 -10.7%
    2010-- $346,000
    2009-- $346,000 -9.4%
    2007-- $382,000 +1.1%
    2006-- $378,000 +1.9%
    2005-- $371,000 +24.1%
    2001$4,460 +3.4%$299,000 +6.8%
    2000$4,314 $280,000
    Find assessor info on the county website

    Neighborhood: 98028

    Nearby schools

    GreatSchools rating
    Schools provided by the listing agent
    • Elementary: Kenmore Elem
    • Middle: Kenmore Middle School
    • High: Inglemoor Hs

    Source: NWMLS as distributed by MLS GRID. This data may not be complete. We recommend contacting the local school district to confirm school assignments for this home.

    Get a cash offer in 3 minutes
    Find out how much your home could sell for in as little as 3 minutes with a no-obligation cash offer.
    Estimated market value

    $894,800

    Get a cash offer in 3 minutes
    Find out how much your home could sell for in as little as 3 minutes with a no-obligation cash offer.
    Estimated market value

    $894,800