Skip main navigation
Sold
  • Price Unknown

    5504 NW Verlin Dr, Parkville, MO 64152

    4beds
    3,054sqft
    Single Family Residence
    Built in 1981
    0.3 Acres Lot
    $388,600 Zestimate®
    $--/sqft
    $2,758 Estimated rent

    Home value

    $388,600

    $369,000 - $408,000

    $2,758/mo

    Zestimate® history
    Loading
    Loading...

    Owner options

    List your home for rent

    $2,758/mo

    Rent Zestimate®

    Find your next renter with Zillow Rental Manager. Plus, with online applications, you can quickly screen prospective tenants – for free.

    Learn more

    $2,758/mo

    Rent Zestimate®

    Refinance and save

    $50/mo

    Est. payment

    Refinancing to a lower rate could help reduce your monthly payments and save thousands over the life of the loan.

    See today's rates

    $50/mo

    Est. payment

    Explore your selling options

    Work with a Zillow partner agent

    Leverage their expertise and Zillow's premium Showcase listings to get your home seen by more buyers.

    Get started

    List with your own agent

    Get your home in front of millions of buyers by listing it on Zillow.

    Learn how to do it

    Sell it yourself

    Take full control of how buyers see your home on Zillow by listing For Sale by Owner (FSBO).

    List your home

    What's special

    Stone fireplacePersonal loft spaceNew interior paintMaster suiteWalnut creek acresQuaint entrywaySoaring ceilings
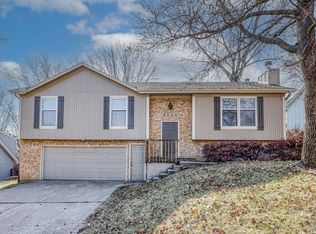
    Welcome to your dream home in the highly sought after Walnut Creek Acres nestled in the heart of Parkville. Home is situated in the prestigious Park Hill school district, making it a prime choice for families seeking an exceptional education for their children. This beautifully updated 1.5 Story home offers 4 Bedrooms and 3 bathrooms with a perfect blend of modern convenience and charm just waiting to become your family's haven. The unique design is unequaled in this neighborhood and stands out above the rest. You are greeted as you walk in, with a quaint entryway, soaring ceilings and cozy fireplace making you feel immediately at home. The main level is the heart of the home with plenty of space to spread out and enjoy family time or entertaining. Your personal retreat welcomes you at the top of the stairs. This space is dedicated to YOU, where you will find the Master Suite with stone fireplace, full bath, tons of closet space plus a catwalk to your personal loft space with many possibilities. The finished walkout basement is more than just an extra family room. The set up offers a 2nd full kitchen and bathroom plus a huge living area perfect for an In-law suite or studio apartment for your college children or young adults. The separate entrance gives the perfect amount of privacy as well. So many newer big ticket items to include HVAC-2015, Decks-Roof-Guttering 2017, siding and rock wall-2020, HWH and water filtration 2023 plus all new interior paint and kitchen countertops. This home is mechanical sound and well maintained. It sits on .30 acres lot and backs to trees with a beautiful view and privacy from the large back deck. **BONUS**Property sits in unincorporated Platte County so no KC earnings tax. DON'T delay in seeing this beautiful home as it is sure to go fast! This one has that WOW factor!!!

    Zillow last checked:

    Listing updated:

    Listed by:

    Tonja Hulet 816-217-1585,

    BHG Kansas City Homes

    Bought with:

    DeDe Dunn, SP00236104

    RE/MAX Premier Realty

    Source: Heartland MLS as distributed by MLS GRID,MLS#: 2462562MLS Logo

    Facts & features

    Interior

    Bedrooms & bathrooms
    • Bedrooms: 4
    • Bathrooms: 3
    • Full bathrooms: 3
    Primary bedroom
    • Features: Carpet, Fireplace
    • Level: Second
    • Dimensions: 16 x 17
    Bedroom 2
    • Features: Carpet, Ceiling Fan(s)
    • Level: Main
    • Dimensions: 10 x 10
    Bedroom 3
    • Features: Carpet, Ceramic Tiles, Walk-In Closet(s)
    • Level: Main
    • Dimensions: 13 x 10
    Bedroom 4
    • Features: Carpet, Ceiling Fan(s)
    • Level: Main
    • Dimensions: 11 x 11
    Primary bathroom
    • Features: Ceramic Tiles, Double Vanity, Shower Over Tub
    • Level: Second
    • Dimensions: 10 x 4
    Bathroom 2
    • Features: Ceramic Tiles, Shower Over Tub
    • Level: Main
    • Dimensions: 7 x 5
    Bathroom 3
    • Features: Ceramic Tiles, Shower Only
    • Level: Basement
    • Dimensions: 4 x 7
    Dining room
    • Features: Wood Floor
    • Level: Main
    • Dimensions: 11 x 10
    Family room
    • Features: Ceramic Tiles
    • Level: Basement
    • Dimensions: 28 x 14
    Kitchen
    • Features: Ceramic Tiles, Laminate Counters, Pantry
    • Level: Main
    • Dimensions: 21 x 11
    Kitchen 2nd
    • Features: Ceramic Tiles
    • Level: Basement
    • Dimensions: 16 x 9
    Living room
    • Features: Fireplace, Wood Floor
    • Level: Main
    • Dimensions: 17 x 18
    Loft
    • Features: Carpet
    • Level: Second
    • Dimensions: 10 x 15
    Heating
    • Forced Air
    Cooling
    • Electric
    Appliances
    • Included: Dishwasher, Disposal
    • Laundry: In Basement
    Features
    • Ceiling Fan(s), Custom Cabinets, Pantry
    • Flooring: Carpet, Tile, Wood
    • Basement: Finished,Full,Walk-Out Access
    • Number of fireplaces: 2
    • Fireplace features: Great Room, Insert, Master Bedroom, Wood Burning
    Interior area
    • Total structure area: 3,054
    • Total interior livable area: 3,054 sqft
    • Finished area above ground: 2,490
    • Finished area below ground: 564

    Property

    Parking
    • Total spaces: 2
    • Parking features: Attached, Garage Faces Rear
    • Attached garage spaces: 2
    Features
    • Patio & porch: Deck, Patio
    Lot
    • Size: 0.3 Acres
    • Dimensions: 84 x 130
    • Features: City Lot
    Details
    • Parcel number: 208027300005066000

    Construction

    Type & style
    • Home type: SingleFamily
    • Architectural style: Contemporary
    • Property subtype: Single Family Residence
    Materials
    • Stone Trim, Vinyl Siding
    • Roof: Composition
    Condition
    • Year built: 1981

    Utilities & green energy

    • Sewer: Public Sewer
    • Water: Public

    Community & HOA

    Community
    • Subdivision: Walnut Creek Acres
    HOA
    • Has HOA: Yes
    • Amenities included: Pool, Tennis Court(s)
    • HOA fee: $50 monthly
    • HOA name: Walnut Creek South Homes Association
    Location
    • Region: Parkville

    Financial & listing details

    • Tax assessed value: $242,081
    • Annual tax amount: $3,077
    • Date on market: 11/8/2023
    • Listing terms: Cash,Conventional,FHA,VA Loan
    • Ownership: Private

    Price history

    DateEventPrice
    12/11/2023Sold--
    Source: Heartland MLS as distributed by MLS GRID #2462562 Report a problem
    11/11/2023Pending sale$350,000$115/sqft
    Source: Heartland MLS as distributed by MLS GRID #2462562 Report a problem
    11/8/2023Listed for sale$350,000$115/sqft
    Source: Heartland MLS as distributed by MLS GRID #2462562 Report a problem

    Public tax history

    YearProperty taxesTax assessment
    2025$3,834 +12.1%$45,995
    2024$3,422 -0.2%$45,995
    2023$3,430 +11.5%$45,995 +12.9%
    2022$3,077 -0.4%$40,740
    2021$3,089 +10.2%$40,740 +12.7%
    2020$2,802 $36,149 +10.2%
    2018-- $32,807
    2017$2,563 +1.2%$32,807 +2.9%
    2016$2,532 -0.5%$31,881
    2015$2,544 +3%$31,881
    2013$2,470 $31,881
    2012-- $31,881
    2011-- $31,881
    2010-- $31,881
    2009-- $31,881
    Find assessor info on the county website

    Neighborhood: 64152

    Nearby schools

    GreatSchools rating
    Schools provided by the listing agent
    • Elementary: Graden
    • Middle: Lakeview
    • High: Park Hill South

    Source: Heartland MLS as distributed by MLS GRID. This data may not be complete. We recommend contacting the local school district to confirm school assignments for this home.

    Get a cash offer in 3 minutes
    Find out how much your home could sell for in as little as 3 minutes with a no-obligation cash offer.
    Estimated market value
    $388,600
    Get a cash offer in 3 minutes
    Find out how much your home could sell for in as little as 3 minutes with a no-obligation cash offer.
    Estimated market value
    $388,600