BACK ON MARKET, IMPROVEMENT COMPLETED. Recent improvements include the installation of a professionally installed sump pump system with battery backup and transferable warranty May 2026, providing added peace of mind for the new owner. You cannot get this much house in Park Hill South for this price! 2,673 Finished Sq Ft in Park Hill South for $334,900 — 5 Bedrooms, Finished Basement, Wooded Views.
BEST VALUE IN PARK HILL SOUTH! Rare 5 TRUE bedroom home with TWO master suites in Walnut Creek. Offering 2,673 finished square feet, updated mechanicals, brand-new flooring, and a flexible layout perfect for today’s households. Large finished lower level, wooded backyard views, neighborhood amenities, and award-winning Park Hill schools — all at an exceptional price point for Parkville.
Hard-to-find space, top-rated schools, and incredible value in Parkville—this one stands out!
Pending
$334,900
5506 NW Verlin Dr, Parkville, MO 64152
5beds
2,673sqft
Single Family Residence
Built in 1977
10,018 Square Feet Lot
$-- Zestimate®
$125/sqft
$55/mo HOA
What's special
Versatile floor planCentral vacuum systemWasher and dryer stayUpdated kitchenAttic fanRelaxing hot tubNew flooring throughout
- 192 days
- 33
- 0
Zillow last checked:
Listing updated:
Listed by:
Travis Martin 785-472-1087,
BHHS Stein & Summers Real Estate
Source: Heartland MLS as distributed by MLS GRID,MLS#: 2602434
Facts & features
Interior
Bedrooms & bathrooms
- Bedrooms: 5
- Bathrooms: 4
- Full bathrooms: 3
- 1/2 bathrooms: 1
Primary bedroom
- Features: Carpet, Ceiling Fan(s)
- Level: First
- Area: 168 Square Feet
- Dimensions: 12 x 14
Bedroom 1
- Features: Built-in Features, Carpet, Ceiling Fan(s), Walk-In Closet(s)
- Level: Second
- Area: 299 Square Feet
- Dimensions: 23 x 13
Bedroom 2
- Features: Carpet
- Level: First
- Area: 110 Square Feet
- Dimensions: 11 x 9
Bedroom 3
- Features: Carpet
- Level: First
- Area: 80 Square Feet
- Dimensions: 8 x 9
Bedroom 4
- Features: Carpet, Ceiling Fan(s), Walk-In Closet(s)
- Level: Second
- Area: 182 Square Feet
- Dimensions: 13 x 13
Primary bathroom
- Features: Shower Only
- Level: First
- Area: 60 Square Feet
Bathroom 1
- Features: Ceramic Tiles, Shower Over Tub
- Level: First
- Area: 48 Square Feet
Bathroom 2
- Features: Shower Only, Vinyl
- Level: Second
- Area: 56 Square Feet
Dining room
- Features: Built-in Features, Carpet
- Level: First
- Area: 156 Square Feet
- Dimensions: 15 x 11
Family room
- Features: Built-in Features, Carpet, Fireplace
- Level: First
- Area: 286 Square Feet
- Dimensions: 21 x 12
Half bath
- Features: Ceramic Tiles
- Level: Basement
- Area: 35 Square Feet
Kitchen
- Features: Kitchen Island, Pantry, Vinyl
- Level: First
- Area: 196 Square Feet
- Dimensions: 14 x 13
Recreation room
- Features: Carpet, Fireplace, Wet Bar
- Level: Basement
- Area: 24 Square Feet
- Dimensions: 25 x 26
Heating
- Natural Gas
Cooling
- Electric
Appliances
- Included: Dishwasher, Disposal, Refrigerator, Built-In Oven
- Laundry: Bedroom Level, Electric Dryer Hookup
Features
- Central Vacuum, Kitchen Island, Pantry, Walk-In Closet(s), Wet Bar
- Flooring: Carpet, Wood
- Windows: Window Coverings, Thermal Windows
- Basement: Finished,Garage Entrance,Walk-Out Access
- Number of fireplaces: 2
- Fireplace features: Family Room, Living Room, Masonry, Fireplace Equip, Fireplace Screen
Interior area
- Total structure area: 2,673
- Total interior livable area: 2,673 sqft
- Finished area above ground: 2,223
- Finished area below ground: 450
Property
Parking
- Total spaces: 2
- Parking features: Attached, Basement, Garage Faces Rear
- Attached garage spaces: 2
Features
- Patio & porch: Deck
Lot
- Size: 10,018 Square Feet
- Dimensions: 84 x 120
- Features: City Lot
Details
- Additional structures: Gazebo
- Parcel number: 208.027300005067000
Construction
Type & style
- Home type: SingleFamily
- Architectural style: Traditional
- Property subtype: Single Family Residence
Materials
- Board & Batten Siding
- Roof: Composition
Condition
- Year built: 1977
Utilities & green energy
- Sewer: Public Sewer
- Water: Public
Community & HOA
Community
- Subdivision: Walnut Creek Acres
HOA
- Has HOA: Yes
- Amenities included: Clubhouse, Play Area, Pool, Tennis Court(s)
- Services included: Trash
- HOA fee: $55 monthly
- HOA name: Walnut Creek
Location
- Region: Parkville
Financial & listing details
- Price per square foot: $125/sqft
- Tax assessed value: $280,792
- Annual tax amount: $2,800
- Date on market: 2/20/2026
- Listing terms: Cash,Conventional,FHA,USDA Loan,VA Loan
- Ownership: Private
Estimated market value
Not available
Estimated sales range
Not available
Not available
Price history
| Date | Event | Price |
|---|---|---|
| 6/21/2026 | Pending sale | $334,900$125/sqft |
Source:  Heartland MLS as distributed by MLS GRID #2602434 Report a problem Heartland MLS as distributed by MLS GRID #2602434 Report a problem | ||
| 5/18/2026 | Price change | $334,900-4.3%$125/sqft |
Source: Heartland MLS as distributed by MLS GRID #2602434 Report a problem | ||
| 4/14/2026 | Listed for sale | $350,000$131/sqft |
Source: Heartland MLS as distributed by MLS GRID #2602434 Report a problem | ||
| 4/6/2026 | Pending sale | $350,000$131/sqft |
Source: Heartland MLS as distributed by MLS GRID #2602434 Report a problem | ||
| 4/1/2026 | Price change | $350,000-6.7%$131/sqft |
Source: Heartland MLS as distributed by MLS GRID #2602434 Report a problem | ||
| 2/20/2026 | Listed for sale | $375,000+59.6%$140/sqft |
Source: Heartland MLS as distributed by MLS GRID #2602434 Report a problem | ||
| 5/16/2017 | Sold | -- |
Source: Heartland MLS as distributed by MLS GRID #45001_2040504 Report a problem | ||
| 4/30/2017 | Pending sale | $235,000$88/sqft |
Source: RE/MAX Results #2040504 Report a problem | ||
| 4/13/2017 | Listed for sale | $235,000+20.5%$88/sqft |
Source: RE/MAX Results #2040504 Report a problem | ||
| 5/23/2008 | Listing removed | $195,000$73/sqft |
Source: Homes & Land #1432063 Report a problem | ||
| 4/27/2008 | Listed for sale | $195,000$73/sqft |
Source: Homes & Land #1432063 Report a problem | ||
| 1/17/2008 | Listing removed | $195,000$73/sqft |
Source: Listhub #1432063 Report a problem | ||
| 12/11/2007 | Listed for sale | $195,000$73/sqft |
Source: Listhub #1432063 Report a problem | ||
Public tax history
| Year | Property taxes | Tax assessment |
|---|---|---|
| 2025 | $4,447 +12.1% | $53,350 |
| 2024 | $3,969 -0.2% | $53,350 |
| 2023 | $3,979 +11.5% | $53,350 +12.9% |
| 2022 | $3,570 -0.4% | $47,254 |
| 2021 | $3,582 +6.9% | $47,254 +9.2% |
| 2020 | $3,353 | $43,262 -2.9% |
| 2018 | -- | $44,549 |
| 2017 | $3,480 +39.5% | $44,549 +41.8% |
| 2016 | $2,494 -0.5% | $31,414 |
| 2015 | $2,506 +3% | $31,414 |
| 2013 | $2,434 | $31,414 |
| 2012 | -- | $31,414 |
| 2011 | -- | $31,414 |
| 2010 | -- | $31,414 |
| 2009 | -- | $31,414 |
Find assessor info on the county website
Monthly payment
Est. payment
Payment breakdown
Explore the cost of this home by adjusting the details. Changes won't be saved.Climate risks
Neighborhood: 64152
Nearby schools
Schools provided by the listing agent
- Elementary: Union Chapel
- Middle: Lakeview
- High: Park Hill South
Source: Heartland MLS as distributed by MLS GRID. This data may not be complete. We recommend contacting the local school district to confirm school assignments for this home.

Similar homes
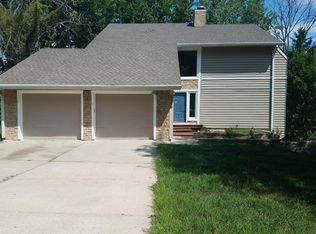
- $357,5003 bd3 ba1.7k sqft11015 NW Crooked Rd, Kansas City, MO 64152For Sale
 MLS ID #2635659, Brent Gieseke, Exit Realty Professionals. Heartland MLS as distributed by MLS GRID
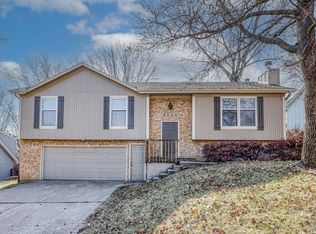
 - $340,0004 bd2 ba1.4k sqft6718 NW Brink St, Kansas City, MO 64152For Sale
 MLS ID #2621195, Sarah Legg, Platinum Realty LLC. Heartland MLS as distributed by MLS GRID
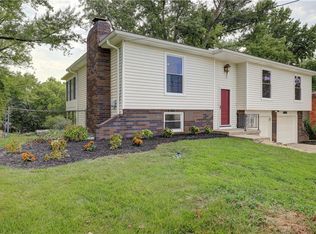
 - $390,0005 bd3 ba3.9k sqft10106 NW Mirror Lake Dr, Kansas City, MO 64152For Sale
 MLS ID #2607166, Brittany Bradshaw, Realty ONE Group Esteem. Heartland MLS as distributed by MLS GRID
 - $370,0004 bd3 ba2.5k sqft5305 NW 58th Ter, Kansas City, MO 64151For Sale
 MLS ID #2623799, Kayla Sullins, Real Broker, LLC. Heartland MLS as distributed by MLS GRID
