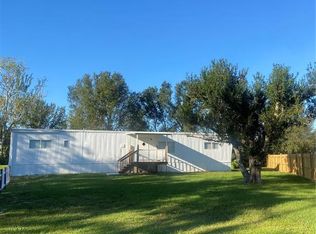
Quiet country living only 15 minutes from downtown historic Punta Gorda! Nestled on a sprawling 1.17-acre lot, this charming, manufactured 2 bedroom, 2 bath home offers a tranquil setting on a quiet street. The property boasts mature landscaping, and two covered carports—perfect for your vehicles and storage needs. The front carport measures an impressive 30x25, while the rear carport is 20x20, providing ample space for parking. Additionally, a 22x23 workshop equipped with electricity and two exterior A/C units awaits, offering a versatile space for projects. For extra storage, a shed is located at the back of the property as well. This home features a welcoming entrance with steps leading up to the front door, as it sits elevated from the ground, providing a nice view of the surroundings. Inside, you'll find an open floor plan that seamlessly combines the living room, dining room, and kitchen with an abundance of natural light from the many windows at the front of the home. The kitchen offers white cabinetry, tile countertops, and an island with seating, making it perfect for entertaining guests. An eat-in area adds to the home's inviting atmosphere. The generous primary bedroom comes complete with a walk-in closet and an ensuite bath featuring a soaker tub and a separate walk-in shower. The split floor plan ensures privacy, with the guest bedroom and bath located on the opposite side of the home. For added convenience, an inside laundry room rounds out the features of this enjoyable home. Ideal for those seeking a blend of comfort, functionality, and space. The location of this property is conveniently located near the airport, restaurants, and shopping. Enjoy access to arts, community events, entertainment, world-class fishing, boating, as well as easy access to the SWFL gulf beaches. Don't miss this opportunity! Call to schedule your private showing today!
Sold for $237,000
$237,000
5504 SWAYING PALM DRIVE, PUNTA GORDA, FL 33982
2beds
1,140sqft
Mobile Home
Built in 2005
1.17 Acres Lot
$236,400 Zestimate®
$208/sqft
$1,592 Estimated rent
Home value
$236,400
$213,000 - $262,000
$1,592/mo
Zestimate® history
Owner options
List your home for rent
$1,592/mo
Rent Zestimate®
Find your next renter with Zillow Rental Manager. Plus, with online applications, you can quickly screen prospective tenants – for free.
$1,592/mo
Rent Zestimate®
Refinance and save
$1,695/mo
Est. payment
Refinancing to a lower rate could help reduce your monthly payments and save thousands over the life of the loan.
$1,695/mo
Est. payment
Explore your selling options
Work with a Zillow partner agent
Leverage their expertise and Zillow's premium Showcase listings to get your home seen by more buyers.
Get startedList with your own agent
Get your home in front of millions of buyers by listing it on Zillow.
Learn how to do itSell it yourself
Take full control of how buyers see your home on Zillow by listing For Sale by Owner (FSBO).
List your homeWhat's special
Island with seatingAbundance of natural lightOpen floor planEat-in areaGenerous primary bedroomSplit floor planTile countertops
Zillow last checked:
Listing updated:
Listed by:
Brian Helgemo 941-205-8478,
COMPASS FLORIDA 941-205-8478
Bought with:
Non-Member Agent
STELLAR NON-MEMBER OFFICE
Source: Stellar MLS,MLS#: C7516175 Originating MLS: Port Charlotte
Originating MLS: Port Charlotte
Facts & features
Interior
Bedrooms & bathrooms
- Bedrooms: 2
- Bathrooms: 2
- Full bathrooms: 2
Primary bedroom
- Features: Ceiling Fan(s), En Suite Bathroom, Walk-In Closet(s)
- Level: First
- Area: 182 Square Feet
- Dimensions: 14x13
Bedroom 2
- Features: Ceiling Fan(s), Built-in Closet
- Level: First
- Area: 120 Square Feet
- Dimensions: 10x12
Primary bathroom
- Features: Exhaust Fan, Garden Bath, Single Vanity, Tub with Separate Shower Stall, Window/Skylight in Bath
- Level: First
- Area: 80 Square Feet
- Dimensions: 8x10
Bathroom 2
- Features: Exhaust Fan, Single Vanity, Tub With Shower
- Level: First
- Area: 40 Square Feet
- Dimensions: 4x10
Dinette
- Level: First
- Area: 49 Square Feet
- Dimensions: 7x7
Dining room
- Level: First
- Area: 192 Square Feet
- Dimensions: 16x12
Kitchen
- Features: Breakfast Bar
- Level: First
- Area: 169 Square Feet
- Dimensions: 13x13
Laundry
- Level: First
- Area: 30 Square Feet
- Dimensions: 6x5
Living room
- Features: Ceiling Fan(s)
- Level: First
- Area: 182 Square Feet
- Dimensions: 14x13
Heating
- Electric
Cooling
- Central Air
Appliances
- Included: Dishwasher, Disposal, Dryer, Microwave, Range, Refrigerator, Washer
- Laundry: Inside, Laundry Room
Features
- Ceiling Fan(s), Kitchen/Family Room Combo, Living Room/Dining Room Combo, Primary Bedroom Main Floor, Split Bedroom, Thermostat, Walk-In Closet(s)
- Flooring: Carpet, Linoleum
- Windows: Blinds
- Has fireplace: Yes
- Fireplace features: Decorative, Living Room
Interior area
- Total structure area: 1,140
- Total interior livable area: 1,140 sqft
Property
Parking
- Total spaces: 3
- Parking features: Carport
- Carport spaces: 3
- Details: Garage Dimensions: 30x25
Features
- Levels: One
- Stories: 1
- Exterior features: Private Mailbox, Storage
- Has view: Yes
- View description: Trees/Woods
Lot
- Size: 1.17 Acres
- Features: Irregular Lot, Level, Oversized Lot
Details
- Parcel number: 402431127005
- Zoning: MHC
- Special conditions: None
Construction
Type & style
- Home type: MobileManufactured
- Architectural style: Cape Cod
- Property subtype: Mobile Home
Materials
- Vinyl Siding
- Foundation: Slab
- Roof: Shingle
Condition
- New construction: No
- Year built: 2005
Utilities & green energy
- Sewer: Septic Tank
- Water: Well
- Utilities for property: Electricity Connected
Community & HOA
Community
- Pet fee: $0 monthly
- Subdivision: CHAR-HI-LANDS
HOA
- Has HOA: No
Location
- Region: Punta Gorda
Financial & listing details
- Price per square foot: $208/sqft
- Tax assessed value: $188,194
- Annual tax amount: $2,918
- Date on market: 10/17/2025
- Cumulative days on market: 12 days
- Listing terms: Cash,Conventional,FHA,VA Loan
- Ownership: Fee Simple
- Total actual rent: 0
- Electric utility on property: Yes
- Road surface type: Paved, Asphalt
- Body type: Double Wide
Price history
| Date | Event | Price |
|---|---|---|
| 12/5/2025 | Sold | $237,000$208/sqft |
Source:  Stellar MLS #C7516175 Report a problem Stellar MLS #C7516175 Report a problem | ||
| 10/29/2025 | Pending sale | $237,000$208/sqft |
Source: Stellar MLS #C7516175 Report a problem | ||
| 10/17/2025 | Listed for sale | $237,000+7.7%$208/sqft |
Source: Stellar MLS #C7516175 Report a problem | ||
| 1/19/2023 | Sold | $220,000+0.5%$193/sqft |
Source: Public Record Report a problem | ||
| 12/20/2022 | Pending sale | $219,000$192/sqft |
Source: Stellar MLS #C7468854 Report a problem | ||
| 12/13/2022 | Listed for sale | $219,000+508.3%$192/sqft |
Source: Stellar MLS #C7468854 Report a problem | ||
| 6/21/1995 | Sold | $36,000$32/sqft |
Source: Public Record Report a problem | ||
Public tax history
| Year | Property taxes | Tax assessment |
|---|---|---|
| 2025 | $2,885 -1.1% | $150,315 +2.9% |
| 2024 | $2,918 -35.3% | $146,079 -23.8% |
| 2023 | $4,510 +212% | $191,686 +446.9% |
| 2022 | $1,445 +1.1% | $35,048 +3% |
| 2021 | $1,429 +7.4% | $34,027 +1.4% |
| 2020 | $1,330 -9.6% | $33,557 +1.1% |
| 2019 | $1,471 +68.9% | $33,176 +1.9% |
| 2018 | $871 | $32,557 +2.1% |
| 2017 | $871 +2.6% | $31,887 +2.1% |
| 2016 | $849 +2.5% | $31,231 +0.7% |
| 2015 | $828 +3.2% | $31,014 +0.8% |
| 2014 | $802 +771.6% | $30,768 +3.2% |
| 2013 | $92 +12.7% | $29,806 +3% |
| 2012 | $82 +23.1% | $28,938 |
| 2011 | $66 +10.4% | $28,938 +1.5% |
| 2010 | $60 +36.6% | $28,510 +2.7% |
| 2009 | $44 | $27,760 +5.7% |
| 2007 | -- | $26,267 |
| 2006 | -- | $26,267 -4.6% |
| 2005 | -- | $27,526 +1.9% |
| 2004 | -- | $27,013 |
| 2003 | -- | $27,013 +2.4% |
| 2002 | $377 +10.9% | $26,380 +3.2% |
| 2001 | $340 | $25,552 |
Find assessor info on the county website
Neighborhood: 33982
Nearby homes
- $135,2002 bd2 ba744 sqft5518 Swaying Palm Dr, Punta Gorda, FL 33982Sold
- $99,200-- bd-- ba1.3k sqft5490 Swaying Palm Dr, Punta Gorda, FL 33982Off Market
- $259,0003 bd2 ba2.2k sqft5522 Swaying Palm Dr, Punta Gorda, FL 33982For Sale

- $180,0002 bd1 ba780 sqft5476 Swaying Palm Dr, Punta Gorda, FL 33982Sold
- $244,9002 bd2 ba1k sqft5505 Swaying Palm Dr, Punta Gorda, FL 33982Off Market
- $203,300-- bd-- ba408 sqft5477 Swaying Palm Dr, Punta Gorda, FL 33982Off Market
- $148,600-- bd-- ba1.4k sqft5546 Swaying Palm Dr, Punta Gorda, FL 33982Off Market
- $262,6003 bd2 ba1.6k sqft5462 Swaying Palm Dr, Punta Gorda, FL 33982Off Market
Nearby schools
GreatSchools rating
- 5/10East Elementary SchoolGrades: PK-5Distance: 3.6 mi
- 4/10Punta Gorda Middle SchoolGrades: 6-8Distance: 5.6 mi
- 5/10Charlotte High SchoolGrades: 9-12Distance: 5.8 mi
Schools provided by the listing agent
- Elementary: East Elementary
- Middle: Punta Gorda Middle
- High: Charlotte High
Source: Stellar MLS. This data may not be complete. We recommend contacting the local school district to confirm school assignments for this home.
Sell for more on Zillow
Get a Zillow Showcase℠ listing at no additional cost and you could sell for .
$236,400
2% more
+$4,728
With Zillow Showcase(estimated)
$241,128
- Florida
- Charlotte County
- Punta Gorda
- 33982
- 5504 SWAYING PALM DRIVE
Nearby cities
Nearby zip codes
Other Punta Gorda Topics
