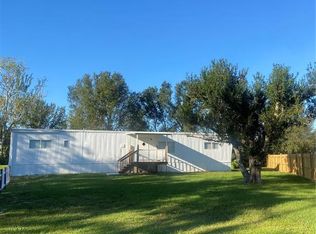
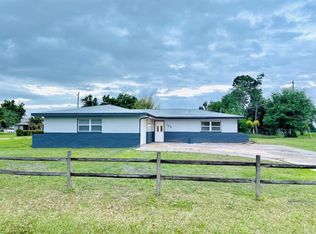
Recently remodeled 3/2 on half an acre of land. 2200 sqft of living space. Every bedroom is large in size. Bonus room can be used as on office, playroom, or made into a mother-in-law room. Tucked far back from the road for quiet and privacy. Fenced in dog run with large shade trees. 2 car carport. Plenty of space for boats, RVs, etc. This house shows well. NOT IN A FLOOD ZONE. NO HOA. Make sure to check this out before making a buying decision. Call with any questions and for a showing today.
For sale
$259,000
5522 Swaying Palm Dr, Punta Gorda, FL 33982
3beds
2,200sqft
Manufactured Home, Single Family Residence
Built in 1989
0.56 Acres Lot
$246,600 Zestimate®
$118/sqft
$-- HOA
What's special
Recently remodeled
- 47 days |
- 433 |
- 27 |
Zillow last checked:
Listing updated:
Listed by:
Shayna Cunningham 386-682-8012,
KW PEACE RIVER PARTNERS 941-875-9060
Source: Stellar MLS,MLS#: C7526846 Originating MLS: Port Charlotte
Originating MLS: Port Charlotte
Facts & features
Interior
Bedrooms & bathrooms
- Bedrooms: 3
- Bathrooms: 2
- Full bathrooms: 2
Primary bedroom
- Features: Built-in Closet
- Level: First
- Area: 221 Square Feet
- Dimensions: 13x17
Bedroom 2
- Features: Built-in Closet
- Level: First
- Area: 182 Square Feet
- Dimensions: 13x14
Bedroom 3
- Features: Built-in Closet
- Level: First
- Area: 169 Square Feet
- Dimensions: 13x13
Primary bathroom
- Features: Walk-In Closet(s)
- Level: First
- Area: 84 Square Feet
- Dimensions: 7x12
Bathroom 2
- Features: Linen Closet
- Level: First
- Area: 36 Square Feet
- Dimensions: 4x9
Balcony porch lanai
- Level: First
- Area: 285 Square Feet
- Dimensions: 15x19
Bonus room
- Features: No Closet
- Level: First
- Area: 555 Square Feet
- Dimensions: 15x37
Kitchen
- Level: First
- Area: 150 Square Feet
- Dimensions: 10x15
Laundry
- Level: First
- Area: 40 Square Feet
- Dimensions: 5x8
Living room
- Level: First
- Area: 169 Square Feet
- Dimensions: 13x13
Office
- Level: First
- Area: 88 Square Feet
- Dimensions: 8x11
Heating
- Central, Electric
Cooling
- Central Air
Appliances
- Included: Convection Oven, Dishwasher, Dryer, Range, Refrigerator, Washer
- Laundry: Inside, Laundry Room
Features
- Ceiling Fan(s), Open Floorplan
- Flooring: Luxury Vinyl
- Doors: French Doors
- Windows: Skylight(s), Window Treatments
- Has fireplace: No
Interior area
- Total structure area: 2,520
- Total interior livable area: 2,200 sqft
Property
Parking
- Total spaces: 2
- Parking features: Carport
- Carport spaces: 2
Features
- Levels: One
- Stories: 1
- Exterior features: Dog Run, Private Mailbox, Private Yard, Rain Gutters, Storage
Lot
- Size: 0.56 Acres
Details
- Parcel number: 402431201001
- Special conditions: None
Construction
Type & style
- Home type: MobileManufactured
- Property subtype: Manufactured Home, Single Family Residence
Materials
- Metal Siding, Wood Frame
- Foundation: Crawlspace
- Roof: Metal,Shingle
Condition
- New construction: No
- Year built: 1989
Utilities & green energy
- Sewer: Septic Tank
- Water: Well
- Utilities for property: Cable Available, Electricity Connected, Water Connected
Community & HOA
Community
- Pet fee: $0 monthly
- Subdivision: CHARLOTTE HIGHLANDS
HOA
- Has HOA: No
Location
- Region: Punta Gorda
Financial & listing details
- Price per square foot: $118/sqft
- Tax assessed value: $79,466
- Annual tax amount: $1,744
- Date on market: 6/5/2026
- Cumulative days on market: 377 days
- Ownership: Fee Simple
- Total actual rent: 0
- Electric utility on property: Yes
- Road surface type: Asphalt
- Body type: Double Wide
Estimated market value
$246,600
$234,000 - $259,000
$2,613/mo
Price history
| Date | Event | Price |
|---|---|---|
| 6/5/2026 | Listed for sale | $259,000+4%$118/sqft |
Source:  Stellar MLS #C7526846 Report a problem Stellar MLS #C7526846 Report a problem | ||
| 4/8/2026 | Listing removed | $249,000$113/sqft |
Source: Stellar MLS #C7508206 Report a problem | ||
| 4/2/2026 | Listed for sale | $249,000$113/sqft |
Source: Stellar MLS #C7508206 Report a problem | ||
| 3/25/2026 | Pending sale | $249,000$113/sqft |
Source: Stellar MLS #C7508206 Report a problem | ||
| 1/5/2026 | Price change | $249,000-3.9%$113/sqft |
Source: Stellar MLS #C7508206 Report a problem | ||
| 10/29/2025 | Price change | $259,000-3.7%$118/sqft |
Source: Stellar MLS #C7508206 Report a problem | ||
| 9/14/2025 | Price change | $269,000-3.6%$122/sqft |
Source: Stellar MLS #C7508206 Report a problem | ||
| 8/27/2025 | Listed for sale | $279,000+3.7%$127/sqft |
Source: Stellar MLS #C7508206 Report a problem | ||
| 8/5/2025 | Listing removed | $269,000$122/sqft |
Source: Stellar MLS #C7508206 Report a problem | ||
| 7/24/2025 | Price change | $269,000-1.8%$122/sqft |
Source: Stellar MLS #C7508206 Report a problem | ||
| 6/28/2025 | Price change | $274,000-1.8%$125/sqft |
Source: Stellar MLS #C7508206 Report a problem | ||
| 6/9/2025 | Price change | $279,000-1.8%$127/sqft |
Source: Stellar MLS #C7508206 Report a problem | ||
| 5/27/2025 | Price change | $284,000-1.7%$129/sqft |
Source: Stellar MLS #C7508206 Report a problem | ||
| 5/10/2025 | Price change | $289,000-3.3%$131/sqft |
Source: Stellar MLS #C7508206 Report a problem | ||
| 4/8/2025 | Listed for sale | $299,000-3.2%$136/sqft |
Source: Stellar MLS #C7508206 Report a problem | ||
| 7/6/2022 | Listing removed | -- |
Source: Stellar MLS #C7461437 Report a problem | ||
| 7/1/2022 | Price change | $309,000-3.1%$140/sqft |
Source: Stellar MLS #C7461437 Report a problem | ||
| 6/16/2022 | Price change | $319,000-3%$145/sqft |
Source: Stellar MLS #C7461437 Report a problem | ||
| 6/2/2022 | Listed for sale | $329,000+2093.3%$150/sqft |
Source: Stellar MLS #C7461437 Report a problem | ||
| 5/4/2001 | Sold | $15,000$7/sqft |
Source: Public Record Report a problem | ||
Public tax history
| Year | Property taxes | Tax assessment |
|---|---|---|
| 2025 | $1,817 +0.4% | $72,722 +10% |
| 2024 | $1,810 +2.7% | $66,111 +5% |
| 2023 | $1,762 -6.2% | $62,936 -13.2% |
| 2022 | $1,879 +162.6% | $72,481 +224.9% |
| 2021 | $715 +4.6% | $22,309 +1.4% |
| 2020 | $684 +10.1% | $22,001 +2.3% |
| 2019 | $621 +8.8% | $21,506 -1.7% |
| 2018 | $571 | $21,884 +2.1% |
| 2017 | $571 +1.2% | $21,434 +2.1% |
| 2016 | $564 +1.2% | $20,993 +0.7% |
| 2015 | $557 +4.5% | $20,847 +0.8% |
| 2014 | $533 | $20,682 -40.5% |
| 2013 | -- | $34,763 -6.2% |
| 2012 | -- | $37,047 |
| 2011 | -- | $37,047 -4.2% |
| 2010 | $149 -63% | $38,684 -36.9% |
| 2009 | $402 | $61,282 +87.3% |
| 2007 | -- | $32,716 |
| 2006 | -- | $32,716 +113.3% |
| 2000 | $234 | $15,339 |
Find assessor info on the county website
Monthly payment
Climate risks
Neighborhood: 33982
Nearby schools
GreatSchools rating
- 5/10East Elementary SchoolGrades: PK-5Distance: 3.6 mi
- 4/10Punta Gorda Middle SchoolGrades: 6-8Distance: 5.7 mi
- 5/10Charlotte High SchoolGrades: 9-12Distance: 5.9 mi
Schools provided by the listing agent
- Elementary: East Elementary
- Middle: Punta Gorda Middle
- High: Charlotte High
Source: Stellar MLS. This data may not be complete. We recommend contacting the local school district to confirm school assignments for this home.
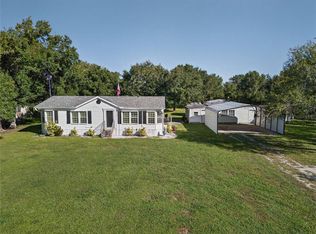
- $135,2002 bd2 ba744 sqft5518 Swaying Palm Dr, Punta Gorda, FL 33982Sold
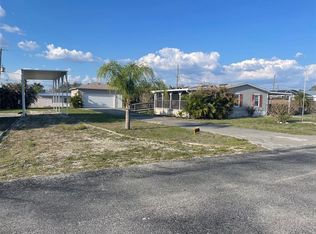
- $237,0002 bd2 ba1.1k sqft5504 Swaying Palm Dr, Punta Gorda, FL 33982Sold
- $152,800-- bd-- ba1.4k sqft5546 Swaying Palm Dr, Punta Gorda, FL 33982Off Market
- $98,543-- bd-- ba1.3k sqft5490 Swaying Palm Dr, Punta Gorda, FL 33982Off Market
- $245,1002 bd2 ba1k sqft5505 Swaying Palm Dr, Punta Gorda, FL 33982Off Market
- $105,400-- bd-- ba804 sqft5560 Swaying Palm Dr, Punta Gorda, FL 33982Off Market
- $180,0002 bd1 ba780 sqft5476 Swaying Palm Dr, Punta Gorda, FL 33982Sold
- $215,800-- bd-- ba408 sqft5477 Swaying Palm Dr, Punta Gorda, FL 33982Off Market
A local agent can set up tours, give advice and negotiate with sellers.
Similar homes
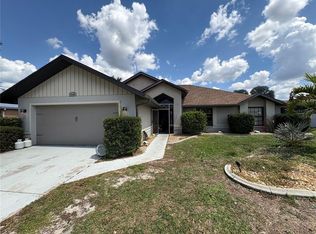
- $199,0002 bd2 ba1.1k sqft29168 Crawford Ave, Punta Gorda, FL 33982For Sale
 MLS ID #C7525236, Katrina Allison, ABSOLUTE EQUITY REALTY GROUP. Stellar MLS
 - $284,9904 bd2 ba1.9k sqft7540 Coco Plum, Punta Gorda, FL 33955For Sale
 MLS ID #A4689087, Loukas Masouras, REALTY ONE GROUP MVP. Stellar MLS
 - $244,0003 bd2 ba1.4k sqft134 Peace Island Dr, Punta Gorda, FL 33950For Sale
 MLS ID #O6401876, Mark Hetrick, LIST IN MLS REALTY, LLC. Stellar MLS
 - $259,9003 bd2 ba1.5k sqft411 E Grace St, Punta Gorda, FL 33950For Sale
 MLS ID #C7527732, Chris McMillan, MARINA PARK REALTY LLC. Stellar MLS
 - $264,9002 bd2 ba1.7k sqft6386 Scott St, Punta Gorda, FL 33950For SaleMLS ID #D6146156, Mike Nabers, MICHAEL SAUNDERS & CO. - BOCA. Stellar MLS
- $350,0003 bd2 ba1.2k sqft5516 Maze Dr, Punta Gorda, FL 33982For SaleMLS ID #C7519275, Dominick Beltran, RE/MAX PALM REALTY. Stellar MLS
- $265,0002 bd2 ba1.2k sqft4485 Costello St, Pt Charlotte, FL 33948For SaleMLS ID #C7528666, Maryanna Zito, RE/MAX PALM REALTY. Stellar MLS
- $164,0002 bd2 ba1.1k sqft3019 Sunny Harbor Dr, Punta Gorda, FL 33982For SaleMLS ID #C7523219, Renee Schmidt, REALTY ONE GROUP MVP. Stellar MLS
- $319,9003 bd2 ba1.3k sqft30030 Red Pine Rd, Punta Gorda, FL 33982For Sale
 MLS ID #2026005648, Jose Mazzei, Starlink Realty, Inc. Florida Gulf Coast MLS
 - $279,9003 bd2 ba1.9k sqft23076 August Ave, Pt Charlotte, FL 33954For SaleMLS ID #P4938809, Cindy Lambert, HOT FLORIDA REAL ESTATE. Stellar MLS
- $189,0003 bd2 ba1.6k sqft24437 Harborview Rd Lot 70, Punta Gorda, FL 33980For SaleMLS ID #C7527443, Sharon Huck, FIVE STAR REALTY OF CHARLOTTE. Stellar MLS
- $247,9002 bd2 ba1.6k sqft19795 Frenchmans Ct, North Fort Myers, FL 33903For SaleMLS ID #2026016361, Ralph Harvey, LISTWITHFREEDOM.COM. Florida Gulf Coast MLS
- $224,0002 bd2 ba1.1k sqft2100 Kings Hwy Lot 1098, Punta Gorda, FL 33980For SaleMLS ID #D6147181, Jan Fanstill, CENTURY 21 TROPICAL BREEZE. Stellar MLS
- $239,0003 bd2 ba1.2k sqft13556 Romford Ave, Pt Charlotte, FL 33981For SaleMLS ID #A4692190, Artab Pangallo, LOKATION. Stellar MLS
- $275,0003 bd3 ba1.7k sqft2922 NW 8th Pl, Cape Coral, FL 33993For SaleMLS ID #2026011617, Pamela Van Eck, ERA Cape Realty. Florida Gulf Coast MLS
- $233,0003 bd2 ba1.5k sqft13476 Romford Ave, Port Charlotte, FL 33981For SaleMLS ID #A4696753, Jordan Smith, PRECISION REALTY GROUP. Stellar MLS
- $245,0003 bd2 ba1.2k sqft2514 Affinity Ln, North Port, FL 34286For SaleMLS ID #A4694360, Dmytro Ivanov, PROJECT MANAGEMENT REALTY. Stellar MLS
- $325,0003 bd3 ba1.7k sqft(Undisclosed Address), Pt Charlotte, FL 33952For SaleMLS ID #C7525618, Phyllis Stanzione, O'CONNOR REALTY. Stellar MLS
- $279,0002 bd1 ba1.1k sqft21248 Edgewater Dr, Pt Charlotte, FL 33952For SaleMLS ID #N6141869, Reuben Broslav, RVB REALTY, LLC. Stellar MLS
- $339,9993 bd2 ba2.1k sqft22065 Malone Ave, Port Charlotte, FL 33952For SaleMLS ID #TB8491635, Oussama Attigui, REALTY HUB. Stellar MLS
