Welcome home to this two story home Decatur Commons community! Offering the perfect combination of comfort, functionality, and convenience, this move-in ready home features an inviting open-concept layout designed for everyday living and effortless entertaining. From the moment you step inside, you'll appreciate the spacious living room filled with natural light and anchored by a cozy fireplace, creating the perfect gathering space year-round. The adjoining kitchen offers abundant cabinetry, generous counter space, and a seamless flow into the dining area, making everything from weeknight dinners to holiday celebrations a breeze.The thoughtfully designed split-bedroom floor plan provides privacy for the primary suite, complete with its own en-suite bathroom and ample closet space. Additional bedrooms are generously sized and ideal for family, guests, a home office, or flex space to fit your lifestyle. Step outside to enjoy the backyard-perfect for grilling, relaxing with your morning coffee, gardening, or entertaining friends and family. Situated on a quiet cul-de-sac, you'll enjoy reduced traffic while still being just minutes from shopping, dining, schools, parks, and quick interstate access for an easy commute to downtown Indianapolis, the airport, and surrounding communities. Located within the Decatur Township School District, this home offers the convenience buyers are searching for with the neighborhood feel they'll love. Whether you're a first-time homebuyer, looking to downsize, or simply searching for low-maintenance single-level living, this home checks all the boxes. Enjoy Decatur football games right from from your back yard!
Sold
Zillow last checked:
Listing updated:
Bought with:
Tonya McCarthy
NextHome Connection
Source: MIBOR as distributed by MLS GRID,MLS#: 22117365
Price history
| Date | Event | Price |
|---|---|---|
| 9/17/2026 | Sold | $195,000-25.8%$103/sqft |
Source:  MIBOR as distributed by MLS GRID #22117365 Report a problem MIBOR as distributed by MLS GRID #22117365 Report a problem | ||
| 8/17/2024 | Listing removed | $262,900-0.8%$139/sqft |
Source: MIBOR as distributed by MLS GRID #21980106 Report a problem | ||
| 6/27/2024 | Price change | $265,000-1.8%$140/sqft |
Source: MIBOR as distributed by MLS GRID #21980106 Report a problem | ||
| 6/14/2024 | Price change | $269,900-1.9%$143/sqft |
Source: MIBOR as distributed by MLS GRID #21980106 Report a problem | ||
| 5/18/2024 | Listed for sale | $275,000+18%$146/sqft |
Source: MIBOR as distributed by MLS GRID #21980106 Report a problem | ||
| 9/3/2021 | Sold | $233,000$123/sqft |
Source: MIBOR as distributed by MLS GRID #21789877 Report a problem | ||
| 8/7/2021 | Pending sale | $233,000$123/sqft |
Source: MIBOR as distributed by MLS GRID #21789877 Report a problem | ||
| 8/2/2021 | Price change | $233,000-0.9%$123/sqft |
Source: MIBOR as distributed by MLS GRID #21789877 Report a problem | ||
| 7/16/2021 | Listed for sale | $235,000$124/sqft |
Source: MIBOR as distributed by MLS GRID #21789877 Report a problem | ||
| 6/8/2021 | Pending sale | $235,000$124/sqft |
Source: MIBOR as distributed by MLS GRID #21789877 Report a problem | ||
| 6/5/2021 | Listed for sale | $235,000-7.8%$124/sqft |
Source: MIBOR as distributed by MLS GRID #21789877 Report a problem | ||
| 6/4/2021 | Listing removed | -- |
Source:  My State MLS Report a problem My State MLS Report a problem | ||
| 6/4/2021 | Listed for sale | $255,000$135/sqft |
Source: My State MLS Report a problem | ||
| 5/12/2021 | Pending sale | $255,000+8.5%$135/sqft |
Source: MIBOR as distributed by MLS GRID #21777362 Report a problem | ||
| 5/11/2021 | Price change | $235,000-11.3%$124/sqft |
Source: MIBOR as distributed by MLS GRID #21777362 Report a problem | ||
| 5/6/2021 | Listed for sale | $265,000+130.4%$140/sqft |
Source: MIBOR as distributed by MLS GRID #21777362 Report a problem | ||
| 7/31/2017 | Sold | $115,000-10.1%$61/sqft |
Source: MIBOR as distributed by MLS GRID #21492729 Report a problem | ||
| 1/24/2014 | Listing removed | $127,900$68/sqft |
Source: RE/MAX Legends Group #21244292 Report a problem | ||
| 9/11/2013 | Price change | $127,900-3.8%$68/sqft |
Source: RE/MAX Legends Group #21244292 Report a problem | ||
| 7/16/2013 | Listed for sale | $132,900+15.7%$70/sqft |
Source: RE/MAX Legends Group #21244292 Report a problem | ||
| 9/17/2010 | Sold | $114,900+19%$61/sqft |
Source: Public Record Report a problem | ||
| 10/1/2009 | Sold | $96,558$51/sqft |
Source: Public Record Report a problem | ||
Nearby homes
- $251,6004 bd1 ba2.1k sqft5510 Wheatstone Ct, Indianapolis, IN 46221Off Market
- $232,8003 bd2 ba1.2k sqft5509 Wheatstone Ct, Indianapolis, IN 46221Off Market
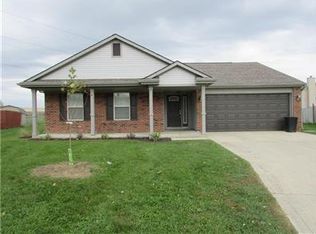
- $258,3004 bd2 ba1.9k sqft5515 Wheatstone Ct, Indianapolis, IN 46221Off Market

- $230,9003 bd2 ba1.2k sqft5516 Wheatstone Ct, Indianapolis, IN 46221Off Market
Get a cash offer in 3 minutes
Find out how much your home could sell for in as little as 3 minutes with a no-obligation cash offer.
Estimated market value
$195,700
