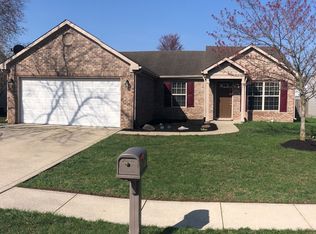
Come check out this inviting 3-bedroom, 2-bathroom home featuring a spacious, open layout and plenty of comfortable living space!
The large living room provides plenty of room to relax or entertain and features a decorative fireplace that adds character to the space. The kitchen opens nicely to the living area, creating an easy flow throughout the main living space. It comes equipped with a stove, refrigerator, microwave, and dishwasher.
The spacious primary suite includes a large walk-in closet and a private full bathroom. Two additional bedrooms offer plenty of flexibility for bedrooms, guests, a home office, or additional living space.
Outside, you'll find a large, fully fenced backyard with plenty of room to enjoy the outdoors. The home also includes a 2-car attached garage with an automatic opener for added convenience.
With its open living space, well-equipped kitchen, private primary suite, fenced backyard, and attached garage, this home has plenty to offer!
Minimum Security Deposit: $1,699
Lease Term: 12 Months
Appliances Included:
Stove, refrigerator, dishwasher, and microwave
Laundry:
Washer and dryer hookups
Utilities:
Resident is responsible for all utilities, including electric, gas, water, and sewer.
Pet Policy:
$250 non-refundable pet fee per pet
Maximum of 2 pets
$25 monthly pet fee per pet
Aggressive breed dogs may be allowed with required insurance. Call or email for details.
Application:
$60 application fee for each applicant 18 years of age or older. Applications are completed online.
Property Management:
A Step Ahead Management has been hired by the homeowner to lease the home and will assist you throughout the application and move-in process.
After your move-in date, the homeowner will take over as your property manager and will handle rent collection, maintenance, questions, and all other aspects of your tenancy. The homeowner's contact information will be provided on the first page of your lease agreement.
HOA:
The home is located within an HOA community. HOA dues are paid by the homeowner.
Schools:
Please contact the school district directly to verify school assignments and district information.
Fireplace:
Decorative only and not available for use.
Section 8 is not accepted.Fencing
Stove
Vinyl Plank
House for rent
$1,699/moFees may apply
5522 Wheatstone Ct, Indianapolis, IN 46221
3beds
1,246sqft
Price may not include required fees and charges. Learn more|
Single family residence
Available now
Cats, dogs OK
Air conditioner, central air
Hookups laundry
2 Attached garage spaces parking
Central, forced air
What's special
Spacious primary suiteSpacious open layoutLarge fully fenced backyardLarge walk-in closet
- 10 hours |
- -- |
- -- |
Zillow last checked:
Listing updated:
Travel times

Let’s turn your rent into credit progress
Build credit history with every on-time payment and get credit for the payment you’re already making.
Facts & features
Interior
Bedrooms & bathrooms
- Bedrooms: 3
- Bathrooms: 2
- Full bathrooms: 2
Heating
- Central, Forced Air
Cooling
- Air Conditioner, Central Air
Appliances
- Included: Dishwasher, Garbage Disposal, Microwave Oven, Refrigerator
- Laundry: Hookups
Features
- Eat-in Kitchen, Walk In Closet
Interior area
- Total interior livable area: 1,246 sqft
Video & virtual tour
Property
Parking
- Total spaces: 2
- Parking features: Attached, Garage
- Has attached garage: Yes
- Details: Contact manager
Features
- Patio & porch: Patio
- Exterior features: Cats ok, Dogs ok, Walk In Closet
Lot
- Features: Private
Details
- Additional structures: Garage(s)
- Parcel number: 491302103016000200
Construction
Type & style
- Home type: SingleFamily
- Property subtype: Single Family Residence
Community & HOA
Location
- Region: Indianapolis
Financial & listing details
- Lease term: Contact For Details
Price history
| Date | Event | Price |
|---|---|---|
| 9/3/2026 | Listed for rent | $1,699+6.3%$1/sqft |
Source: Zillow Rentals Report a problem | ||
| 4/26/2025 | Listing removed | $1,599$1/sqft |
Source: Zillow Rentals Report a problem | ||
| 4/23/2025 | Listed for rent | $1,599+3.2%$1/sqft |
Source: Zillow Rentals Report a problem | ||
| 2/10/2023 | Listing removed | -- |
Source: Zillow Rentals Report a problem | ||
| 2/3/2023 | Price change | $1,549-3.1%$1/sqft |
Source: Zillow Rentals Report a problem | ||
| 1/18/2023 | Listed for rent | $1,599$1/sqft |
Source: Zillow Rentals Report a problem | ||
| 1/5/2023 | Sold | $220,000-2.2%$177/sqft |
Source: | ||
| 12/13/2022 | Pending sale | $225,000$181/sqft |
Source: | ||
| 12/3/2022 | Price change | $225,000-2.1%$181/sqft |
Source: | ||
| 11/22/2022 | Listed for sale | $229,900+44.6%$185/sqft |
Source: | ||
| 10/5/2022 | Sold | $159,000$128/sqft |
Source: Public Record Report a problem | ||
Neighborhood: Valley Mills
Nearby schools
GreatSchools rating
- 6/10Valley Mills Elementary SchoolGrades: K-6Distance: 0.5 mi
- 3/10Decatur Middle SchoolGrades: 7-8Distance: 0.3 mi
- 2/10Decatur Central High SchoolGrades: 9-12Distance: 0.2 mi