Ideal 4 bedroom & 2 full bathroom home on quiet cul-de-sac. Virtually all NEW, NEW, NEW! New stainless steel kitchen appliances with sleek InstaView refrigerator (knock on the glass and see inside without opening the door!) New 42" tall and spacious, self-closing cabinets and self-closing drawers. New luxury vinyl plank flooring in kitchen & baths. New soft and well-padded carpet. New stylish bathroom vanities and toilets. New faucets and shower heads. Newly tiled master shower. New designer light fixtures. New Bryant SEER 15.5 efficient heat pump. New thick ceiling insulation for lower utility bills. New water heater. New garage door and opener (Wifi enabled!) Newly painted garage floor. Newly mulched landscaping. Privacy-fenced backyard. Paver patio to enjoy the outdoors. Run to see before it's gone!
Sold
$264,900
5528 Wheatstone Ct, Indianapolis, IN 46221
4beds
1,459sqft
Residential, Single Family Residence
Built in 1995
7,199 Square Feet Lot
$242,600 Zestimate®
$182/sqft
$1,850 Estimated rent
Home value
$242,600
$228,000 - $255,000
$1,850/mo
Zestimate® history
Owner options
List your home for rent
$1,850/mo
Rent Zestimate®
Find your next renter with Zillow Rental Manager. Plus, with online applications, you can quickly screen prospective tenants – for free.
$1,850/mo
Rent Zestimate®
Refinance and save
$1,912/mo
Est. payment
Refinancing to a lower rate could help reduce your monthly payments and save thousands over the life of the loan.
$1,912/mo
Est. payment
Explore your selling options
Work with a Zillow partner agent
Leverage their expertise and Zillow's premium Showcase listings to get your home seen by more buyers.
Get startedList with your own agent
Get your home in front of millions of buyers by listing it on Zillow.
Learn how to do itSell it yourself
Take full control of how buyers see your home on Zillow by listing For Sale by Owner (FSBO).
List your homeWhat's special
Designer light fixturesNewly tiled master showerThick ceiling insulationQuiet cul-de-sacSleek instaview refrigeratorStylish bathroom vanitiesPrivacy-fenced backyard
Zillow last checked:
Listing updated:
Listed by:
Joshua Vida 574-361-3933,
Paradigm Realty Solutions
Bought with:
Miguel Rodriguez
Keller Williams Indy Metro S
Source: MIBOR as distributed by MLS GRID,MLS#: 22031164
Facts & features
Interior
Bedrooms & bathrooms
- Bedrooms: 4
- Bathrooms: 2
- Full bathrooms: 2
- Main level bathrooms: 2
- Main level bedrooms: 4
Primary bedroom
- Features: Carpet
- Level: Main
- Area: 159.5 Square Feet
- Dimensions: 14.5x11
Bedroom 2
- Features: Carpet
- Level: Main
- Area: 125 Square Feet
- Dimensions: 12.5x10
Bedroom 3
- Features: Carpet
- Level: Main
- Area: 110 Square Feet
- Dimensions: 11x10
Bedroom 4
- Features: Carpet
- Level: Main
- Area: 90.25 Square Feet
- Dimensions: 9.5x9.5
Great room
- Features: Carpet
- Level: Main
- Area: 315 Square Feet
- Dimensions: 21x15
Kitchen
- Features: Laminate
- Level: Main
- Area: 180 Square Feet
- Dimensions: 12x15
Heating
- Heat Pump
Appliances
- Included: Gas Cooktop, Dishwasher, Electric Water Heater, Disposal, Laundry Connection in Unit, MicroHood, Microwave, Electric Oven, Refrigerator
- Laundry: Connections All, Laundry Closet, Laundry Connection in Unit
Features
- Attic Access, Breakfast Bar, Vaulted Ceiling(s), Ceiling Fan(s), High Speed Internet, Eat-in Kitchen, Pantry, Smart Thermostat, Walk-In Closet(s)
- Windows: Screens, Windows Vinyl
- Has basement: No
- Attic: Access Only
Interior area
- Total structure area: 1,459
- Total interior livable area: 1,459 sqft
Property
Parking
- Total spaces: 2
- Parking features: Attached, Concrete
- Attached garage spaces: 2
- Details: Garage Parking Other(Garage Door Opener, Keyless Entry)
Features
- Levels: One
- Stories: 1
- Patio & porch: Patio
- Exterior features: Fire Pit
- Fencing: Fenced,Fence Full Rear,Privacy,Gate
Lot
- Size: 7,199 Square Feet
- Features: Cul-De-Sac, Sidewalks, Street Lights, Mature Trees
Details
- Additional structures: Storage
- Parcel number: 491302103017000200
- Special conditions: Defects/None Noted,Sales Disclosure On File
- Horse amenities: None
Construction
Type & style
- Home type: SingleFamily
- Architectural style: Ranch
- Property subtype: Residential, Single Family Residence
Materials
- Vinyl With Brick
- Foundation: Slab
Condition
- New construction: No
- Year built: 1995
Utilities & green energy
- Electric: 200+ Amp Service
- Water: Municipal/City
Community & HOA
Community
- Subdivision: Decatur Commons
HOA
- Has HOA: Yes
- Amenities included: Landscaping, Maintenance, Maintenance Grounds, Management, Park, Playground, Snow Removal
- Services included: Association Home Owners, Entrance Common, Maintenance, ParkPlayground, Management, Snow Removal
- HOA fee: $168 annually
- HOA phone: 317-262-4989
Location
- Region: Indianapolis
Financial & listing details
- Price per square foot: $182/sqft
- Tax assessed value: $153,300
- Annual tax amount: $3,190
- Date on market: 4/7/2025
- Cumulative days on market: 2 days
Price history
| Date | Event | Price |
|---|---|---|
| 5/2/2025 | Sold | $264,900$182/sqft |
Source:  MIBOR as distributed by MLS GRID #22031164 Report a problem MIBOR as distributed by MLS GRID #22031164 Report a problem | ||
| 4/8/2025 | Pending sale | $264,900$182/sqft |
Source: MIBOR as distributed by MLS GRID #22031164 Report a problem | ||
| 4/7/2025 | Listed for sale | $264,900$182/sqft |
Source: MIBOR as distributed by MLS GRID #22031164 Report a problem | ||
Public tax history
| Year | Property taxes | Tax assessment |
|---|---|---|
| 2025 | $3,081 +8.1% | $153,300 +11.2% |
| 2024 | $2,849 +5.9% | $137,900 +8.2% |
| 2023 | $2,689 -20.2% | $127,400 -33.6% |
| 2022 | $3,368 +3.3% | $192,000 +30.8% |
| 2021 | $3,260 +10.8% | $146,800 +2.6% |
| 2020 | $2,941 +8% | $143,100 +11.6% |
| 2019 | $2,723 +7.4% | $128,200 +6.7% |
| 2018 | $2,536 +7% | $120,100 +9.4% |
| 2017 | $2,369 +9.5% | $109,800 +9.7% |
| 2016 | $2,163 +4.7% | $100,100 +10.4% |
| 2014 | $2,066 +4.6% | $90,700 -2.2% |
| 2013 | $1,976 | $92,700 -6.2% |
| 2012 | $1,976 | $98,800 +9.8% |
| 2011 | -- | $90,000 -5.1% |
| 2010 | $1,896 +0.4% | $94,800 +0.4% |
| 2009 | $1,888 | $94,400 -9.5% |
| 2007 | -- | $104,300 +389.7% |
| 2001 | -- | $21,300 |
| 2000 | -- | $21,300 |
Find assessor info on the county website
Neighborhood: Valley Mills
Nearby homes
- $234,3003 bd2 ba1.2k sqft5522 Wheatstone Ct, Indianapolis, IN 46221Off Market
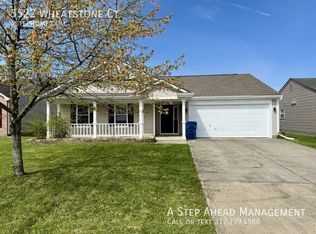
- $225,9003 bd2 ba1.2k sqft5534 Wheatstone Ct, Indianapolis, IN 46221Off Market
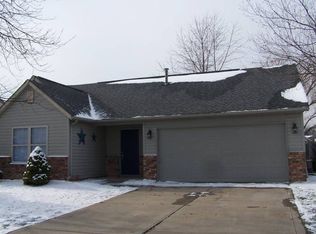
- $265,3003 bd2 ba1.7k sqft6636 Colleens Way, Indianapolis, IN 46221Off Market
- $254,0004 bd3 ba1.9k sqft5540 Wheatstone Ct, Indianapolis, IN 46221Off Market
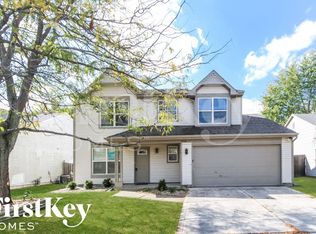
- $230,9003 bd2 ba1.2k sqft5516 Wheatstone Ct, Indianapolis, IN 46221Off Market
- $216,0003 bd1 ba1.2k sqft6630 Colleens Way, Indianapolis, IN 46221Off Market
- $208,2003 bd1 ba1.2k sqft6642 Colleens Way, Indianapolis, IN 46221Off Market
- $239,9003 bd3 ba1.7k sqft5527 Wheatstone Ct, Indianapolis, IN 46221Off Market
Nearby schools
GreatSchools rating
- 6/10Valley Mills Elementary SchoolGrades: K-6Distance: 0.5 mi
- 3/10Decatur Middle SchoolGrades: 7-8Distance: 0.3 mi
- 2/10Decatur Central High SchoolGrades: 9-12Distance: 0.2 mi
Schools provided by the listing agent
- Elementary: Valley Mills Elementary School
- Middle: Decatur Middle School
- High: Decatur Central High School
Source: MIBOR as distributed by MLS GRID. This data may not be complete. We recommend contacting the local school district to confirm school assignments for this home.
Get a cash offer in 3 minutes
Find out how much your home could sell for in as little as 3 minutes with a no-obligation cash offer.
Estimated market value
$242,600
Get a cash offer in 3 minutes
Find out how much your home could sell for in as little as 3 minutes with a no-obligation cash offer.
Estimated market value
$242,600
- Indiana
- Marion County
- Indianapolis
- 46221
- Valley Mills
- 5528 Wheatstone Ct
