Ideally located just minutes from Town Center, popular restaurants, Merriweather Post Pavilion, Centennial Park, Fairway Hills Golf Course, and much more, this charming brick-front garage townhome offers the perfect blend of comfort and convenience, Inside, you will find a lovely well-maintained home featuring hardwood flooring and French doors leading to a spacious private deck, ideal for entertaining or unwinding with your favorite book. The bright eat-in kitchen offers granite countertops and plenty of room to spread out for Sunday brunch! The finished lower level provides additional flexibility—perfect for recreation space, a home gym, or an office—and easy access to the attached garage. This home has a lot to offer, and the location is second to none! Call April Journey home today!
Sold for $459,800
Street View
$459,800
5505 April Journey Unit 123, Columbia, MD 21044
3beds
1,928sqft
Townhouse
Built in 1993
-- sqft lot
$466,400 Zestimate®
$238/sqft
$2,964 Estimated rent
Home value
$466,400
$438,000 - $494,000
$2,964/mo
Zestimate® history
Owner options
List your home for rent
$2,964/mo
Rent Zestimate®
Find your next renter with Zillow Rental Manager. Plus, with online applications, you can quickly screen prospective tenants – for free.
$2,964/mo
Rent Zestimate®
Refinance and save
$4,088/mo
Est. payment
Refinancing to a lower rate could help reduce your monthly payments and save thousands over the life of the loan.
$4,088/mo
Est. payment
Explore your selling options
Work with a Zillow partner agent
Leverage their expertise and Zillow's premium Showcase listings to get your home seen by more buyers.
Get startedList with your own agent
Get your home in front of millions of buyers by listing it on Zillow.
Learn how to do itSell it yourself
Take full control of how buyers see your home on Zillow by listing For Sale by Owner (FSBO).
List your homeWhat's special
Finished lower levelCharming brick-front garage townhomeLovely well-maintained homeHardwood flooringGranite countertopsBright eat-in kitchen
Zillow last checked:
Listing updated:
Listed by:
Terri Westerlund 240-372-7653,
Samson Properties,
Co-Listing Agent: Nora B Heinz 443-621-6285,
Samson Properties
Bought with:
NON MEMBER, 0225194075
Non Subscribing Office
Source: Bright MLS,MLS#: MDHW2058168
Facts & features
Interior
Bedrooms & bathrooms
- Bedrooms: 3
- Bathrooms: 3
- Full bathrooms: 2
- 1/2 bathrooms: 1
- Main level bathrooms: 1
Rooms
- Room types: Living Room, Dining Room, Primary Bedroom, Bedroom 2, Kitchen, Family Room, Recreation Room, Bathroom 2, Bathroom 3, Primary Bathroom
Primary bedroom
- Level: Upper
Bedroom 2
- Level: Upper
Primary bathroom
- Level: Upper
Bathroom 2
- Level: Upper
Bathroom 3
- Level: Upper
Dining room
- Features: Flooring - HardWood
- Level: Main
- Area: 120 Square Feet
- Dimensions: 10 X 12
Family room
- Features: Flooring - HardWood
- Level: Main
Kitchen
- Features: Flooring - HardWood
- Level: Main
Living room
- Features: Flooring - HardWood
- Level: Main
- Area: 210 Square Feet
- Dimensions: 10 X 21
Recreation room
- Level: Lower
Heating
- Heat Pump, Electric
Cooling
- Central Air, Electric
Appliances
- Included: Dishwasher, Disposal, Dryer, Exhaust Fan, Stainless Steel Appliance(s), Washer, Electric Water Heater
Features
- Bathroom - Walk-In Shower, Breakfast Area, Floor Plan - Traditional, Eat-in Kitchen, Kitchen - Table Space, Pantry, Dry Wall
- Flooring: Hardwood
- Basement: Connecting Stairway,Finished,Sump Pump
- Has fireplace: No
Interior area
- Total structure area: 1,928
- Total interior livable area: 1,928 sqft
- Finished area above ground: 1,928
- Finished area below ground: 0
Property
Parking
- Total spaces: 2
- Parking features: Garage Faces Front, Covered, Inside Entrance, Concrete, Attached, Driveway
- Attached garage spaces: 1
- Uncovered spaces: 1
Accessibility
- Accessibility features: None
Features
- Levels: Three
- Stories: 3
- Patio & porch: Deck
- Pool features: None
- Has view: Yes
- View description: Garden, Street
Details
- Additional structures: Above Grade, Below Grade
- Parcel number: 1415102020
- Zoning: NT
- Special conditions: Standard
Construction
Type & style
- Home type: Townhouse
- Architectural style: Colonial
- Property subtype: Townhouse
Materials
- Brick, Vinyl Siding
- Foundation: Slab
- Roof: Architectural Shingle
Condition
- New construction: No
- Year built: 1993
Utilities & green energy
- Sewer: Public Sewer
- Water: Public
- Utilities for property: Underground Utilities, Fiber Optic, DSL
Community & HOA
Community
- Condo and coop fee: $213 monthly
- Subdivision: Village Of Dorsey Search
HOA
- Has HOA: Yes
- Amenities included: Community Center, Jogging Path, Picnic Area, Tennis Court(s), Basketball Court, Dog Park, Pool Mem Avail, Golf Course Membership Available
- Services included: Common Area Maintenance, Insurance, Maintenance Grounds, Road Maintenance
- HOA fee: $1,205 annually
- HOA name: COLUMBIA ASSOCIATION
Location
- Region: Columbia
Financial & listing details
- Price per square foot: $238/sqft
- Tax assessed value: $394,667
- Annual tax amount: $5,625
- Date on market: 11/5/2025
- Listing agreement: Exclusive Right To Sell
- Listing terms: Cash,Conventional,FHA,VA Loan
- Ownership: Condominium
Price history
| Date | Event | Price |
|---|---|---|
| 1/30/2026 | Sold | $459,800$238/sqft |
Source:  Bright MLS #MDHW2058168 Report a problem Bright MLS #MDHW2058168 Report a problem | ||
| 1/7/2026 | Contingent | $459,800$238/sqft |
Source: Bright MLS #MDHW2058168 Report a problem | ||
| 12/17/2025 | Price change | $459,800-3.2%$238/sqft |
Source: Bright MLS #MDHW2058168 Report a problem | ||
| 11/5/2025 | Listed for sale | $475,000+40.9%$246/sqft |
Source: Bright MLS #MDHW2058168 Report a problem | ||
| 6/14/2017 | Sold | $337,000+0.6%$175/sqft |
Source: Public Record Report a problem | ||
| 3/30/2017 | Listed for sale | $334,900$174/sqft |
Source: Keller Williams - Greater Howard County #HW9895284 Report a problem | ||
| 3/30/2017 | Pending sale | $334,900$174/sqft |
Source: Keller Williams - Greater Howard County #HW9895284 Report a problem | ||
| 3/24/2017 | Listed for sale | $334,900-13%$174/sqft |
Source: Keller Williams Realty Centre #HW9895284 Report a problem | ||
| 6/12/2009 | Sold | $385,000$200/sqft |
Source: Public Record Report a problem | ||
| 11/25/2008 | Sold | $385,000+1.3%$200/sqft |
Source: Agent Provided Report a problem | ||
| 12/29/2005 | Sold | $380,000+162.1%$197/sqft |
Source: Public Record Report a problem | ||
| 4/17/1998 | Sold | $145,000$75/sqft |
Source: Public Record Report a problem | ||
Public tax history
| Year | Property taxes | Tax assessment |
|---|---|---|
| 2025 | -- | $394,667 +4.4% |
| 2024 | $4,256 +6.5% | $378,000 +6.5% |
| 2023 | $3,997 +7% | $354,933 -6.1% |
| 2022 | $3,737 +7.5% | $378,000 +22.4% |
| 2021 | $3,477 | $308,800 |
| 2020 | $3,477 | $308,800 |
| 2019 | $3,477 -7.5% | $308,800 -0.1% |
| 2018 | $3,760 -18.1% | $309,200 |
| 2017 | $4,588 +326.8% | $309,200 |
| 2016 | $1,075 | $309,200 -2.2% |
| 2015 | $1,075 +1.5% | $316,200 +1.5% |
| 2014 | $1,059 | $311,467 +1.5% |
| 2013 | -- | $306,733 +1.6% |
| 2012 | -- | $302,000 |
| 2011 | -- | $302,000 |
| 2010 | -- | $302,000 -21.4% |
| 2009 | -- | $384,420 +13.2% |
| 2008 | -- | $339,510 +15.2% |
| 2007 | -- | $294,600 +18% |
| 2006 | -- | $249,690 +13.9% |
| 2005 | -- | $219,256 +16.1% |
| 2004 | -- | $188,823 +19.2% |
| 2003 | -- | $158,390 +1.6% |
| 2002 | -- | $155,842 +1.7% |
| 2001 | -- | $153,296 |
Find assessor info on the county website
Neighborhood: 21044
Nearby homes
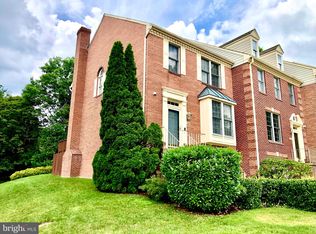
- $503,0003 bd3 ba2.1k sqft5501 April Journey UNIT 125, Columbia, MD 21044Sold
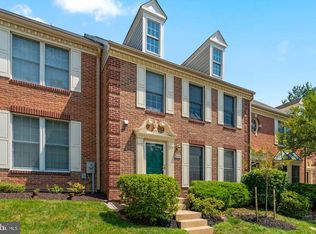
- $455,0003 bd4 ba1.9k sqft5585 April Journey UNIT 100, Columbia, MD 21044Sold

- $508,1003 bd3 ba2.3k sqft5520 April Journey, Columbia, MD 21044Off Market
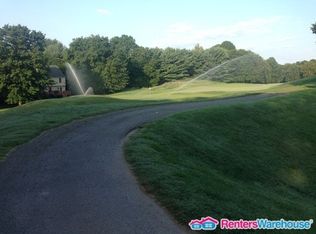
- $490,8003 bd3 ba2.3k sqft5520 April Journey UNIT 10, Columbia, MD 21044Off Market
- $435,0003 bd4 ba2k sqft5591 April Journey UNIT 97, Columbia, MD 21044Sold
- $454,0003 bd3 ba2.2k sqft5591 April Journey, Columbia, MD 21044Off Market
- $459,0002 bd4 ba1.9k sqft5514 April Journey UNIT 7, Columbia, MD 21044Sold
- $475,0003 bd3 ba1.9k sqft5545 April Journey, Columbia, MD 21044For Sale
Nearby schools
GreatSchools rating
- 5/10Running Brook Elementary SchoolGrades: PK-5Distance: 0.5 mi
- 8/10Wilde Lake Middle SchoolGrades: 6-8Distance: 1.9 mi
- 6/10Wilde Lake High SchoolGrades: 9-12Distance: 1.7 mi
Schools provided by the listing agent
- District: Howard County Public Schools
Source: Bright MLS. This data may not be complete. We recommend contacting the local school district to confirm school assignments for this home.
Get a cash offer in 3 minutes
Find out how much your home could sell for in as little as 3 minutes with a no-obligation cash offer.
Estimated market value
$466,400
Get a cash offer in 3 minutes
Find out how much your home could sell for in as little as 3 minutes with a no-obligation cash offer.
Estimated market value
$466,400
- Maryland
- Howard County
- Columbia
- 21044
- 5505 April Journey Unit 123
Nearby cities
Nearby zip codes
Other Columbia Topics
