This thoughtfully designed floor plan offers an open-concept layout with a spacious great room, dining area, and kitchen featuring a large center island and walk-in pantry. The private master bedroom is tucked away on its own side of the home and includes a generous spa-inspired bath with separate tub and walk-in shower, dual vanities, and a large walk-in closet. Two additional bedrooms are located on the opposite side of the home with a full bathroom nearby in the hallway. A convenient main-floor laundry room sits just off the master suite and garage. Enjoy easy indoor/outdoor living with access from the great room to the large covered back patio. Additional highlights include a welcoming front entry, abundant storage, and an oversized 3-car garage with plenty of room for vehicles, toys, and workspace. The unfinished basement provides room to grow with space planned for three additional bedrooms, a full bathroom, and a large family/living room. Estimated completion date is Feb. 2027. Builder is willing to finish the basement for an additional $40K. Call OR text the listing agent to take a look at the home!
For sale
$636,000
5505 Boardwalk Rd, Idaho Falls, ID 83404
3beds
3,517sqft
Single Family Residence
Built in 2026
0.26 Acres Lot
$634,600 Zestimate®
$181/sqft
$30/mo HOA
What's special
Open-concept layoutDining areaWelcoming front entryAbundant storageConvenient main-floor laundry roomTwo additional bedroomsWalk-in pantry
- 30 days
- 243
- 26
Likely to sell faster than
Zillow last checked:
Listing updated:
Listed by:
Gary Rasmussen 208-339-6375,
Keller Williams Realty East Idaho
Source: SRMLS,MLS#: 2189381
Facts & features
Interior
Bedrooms & bathrooms
- Bedrooms: 3
- Bathrooms: 2
- Full bathrooms: 2
- Main level bathrooms: 2
- Main level bedrooms: 3
Kitchen
- Level: Main
Living room
- Level: Main
Basement
- Area: 1762
Heating
- Natural Gas, Forced Air
Cooling
- Central Air
Appliances
- Included: Dishwasher, Microwave, Gas Range
- Laundry: Main Level, Laundry Room
Features
- Ceiling Fan(s), Walk-In Closet(s), Master Downstairs, Master Bath, Mud Room, Pantry
- Flooring: Luxury Vinyl, Carpet
- Basement: Unfinished
- Number of fireplaces: 1
- Fireplace features: 1, Gas
Interior area
- Total structure area: 3,517
- Total interior livable area: 3,517 sqft
- Finished area above ground: 1,755
- Finished area below ground: 1,762
Property
Parking
- Total spaces: 3
- Parking features: 3 Stalls, Garage Door Opener, Concrete
- Garage spaces: 3
- Has uncovered spaces: Yes
Features
- Levels: Two
- Stories: 2
- Fencing: None
Lot
- Size: 0.26 Acres
- Features: Near Golf Course, No Landscaping
Details
- Parcel number: RPA2952005003O
- Zoning description: Not Verified
Construction
Type & style
- Home type: SingleFamily
- Property subtype: Single Family Residence
Materials
- Frame, Primary Exterior Material: Hardboard/Composition, Primary Exterior Material: Stone, Primary Exterior Material: Vinyl Siding
- Foundation: Concrete Perimeter
Condition
- Year built: 2026
Utilities & green energy
- Electric: Idaho Falls Power
- Sewer: Public Sewer
- Water: Public
Community & HOA
Community
- Subdivision: Sandcreek Estates
HOA
- Has HOA: Yes
- HOA fee: $360 annually
Location
- Region: Idaho Falls
Financial & listing details
- Price per square foot: $181/sqft
- Tax assessed value: $111,258
- Annual tax amount: $837
- Date on market: 9/22/2026
- Listing terms: Cash,Conventional,VA Loan
- Inclusions: Bosch Range/Oven, Dishwasher And Microwave.
- Exclusions: Sellers Personal Property.
Estimated market value
$634,600
$603,000 - $666,000
$2,498/mo
Price history
| Date | Event | Price |
|---|---|---|
| 9/22/2026 | Listed for sale | $636,000$181/sqft |
Source:  SRMLS #2189381 Report a problem | ||
Public tax history
| Year | Property taxes | Tax assessment |
|---|---|---|
| 2026 | $836 | $111,258 +18.5% |
| 2025 | -- | $93,894 |
Find assessor info on the county website
Monthly payment
Est. payment
Payment breakdown
Explore the cost of this home by adjusting the details. Changes won't be saved.Climate risks
Neighborhood: 83404
Nearby schools
Schools provided by the listing agent
- Elementary: EDGEMONT 91EL
- Middle: TAYLOR VIEW 91JH
- High: IDAHO FALLS 91HS
Source: SRMLS. This data may not be complete. We recommend contacting the local school district to confirm school assignments for this home.
Similar homes
- $670,0005 bd4 ba3.5k sqft5439 Rip Tide Rd, Idaho Falls, ID 83404For Sale
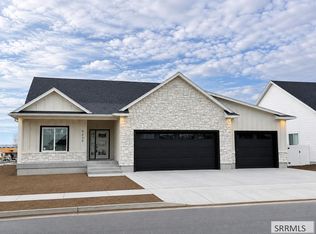 MLS ID #2189049, Teresa Robertson, Keller Williams Realty East Idaho. SRMLS
- $599,0006 bd4 ba3.7k sqft2035 Irene Ln, Idaho Falls, ID 83404For Sale
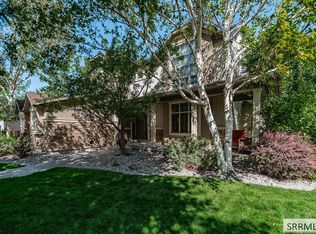 MLS ID #2189451, The Nelson Group, Keller Williams Realty East Idaho. SRMLS
- $560,0003 bd2 ba3.2k sqft1584 Sandbar St, Idaho Falls, ID 83404For Sale
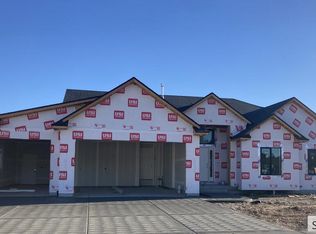 MLS ID #2189446, Hope Steele, Silvercreek Realty Group. SRMLS
- from $628,7253 bd3 ba3.8k sqftXavier (Unfinished Basement) Plan, Sandcreek | OLO Builders, Idaho Falls, ID 83404New Construction
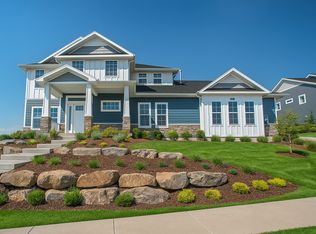 New Home Info
