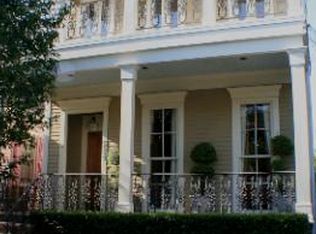
This beautifully updated Eastlake Victorian camel-back is just 3 blocks from Magazine Street, 9 blocks from Audubon Park, and 1 block from Jefferson Avenue, located on a quiet street in the "Golden Rectangle" area of New Orleans. Combining historic charm with modern designer touches, this lovely home is an oasis just steps from shopping and dining. Featuring 3 bedrooms, 2 baths, and a flexible room that opens to a private back courtyard, the home also includes an inviting screened-in porch on the second floor. Main floor bedroom currently enjoyed as an office/den was used by previous owners as a main floor primary bedroom. Numerous updates enhance both style and function, including a new fortified roof (which has significantly reduced the current owners' property insurance!), newly installed AT&T fiber-optic Internet, refinished hardwood floors, updated electrical and lighting, designer ceiling pendants, refurbished upstairs walk-in closets, a tankless water heating system, resurfaced and painted walls and ceilings, new plumbing fixtures in the baths and kitchen, and a newly remodeled kitchen with professional appliances (36" Bluestar range, Café French Door refrigerator, Bosch dishwasher, new vent hood). Additional improvements include new Andersen windows on the second level, new exterior lighting and irrigation. X flood zone.
Closed
Price Unknown
5505 Coliseum St, New Orleans, LA 70115
3beds
2,100sqft
Single Family Residence
Built in 1896
3,001.28 Square Feet Lot
$886,000 Zestimate®
$--/sqft
$4,286 Estimated rent
Home value
$886,000
$789,000 - $992,000
$4,286/mo
Zestimate® history
Owner options
List your home for rent
$4,286/mo
Rent Zestimate®
Find your next renter with Zillow Rental Manager. Plus, with online applications, you can quickly screen prospective tenants – for free.
$4,286/mo
Rent Zestimate®
Refinance and save
Refinancing to a lower rate could help reduce your monthly payments and save thousands over the life of the loan.
Explore your selling options
Work with a Zillow partner agent
Leverage their expertise and Zillow's premium Showcase listings to get your home seen by more buyers.
Get startedList with your own agent
Get your home in front of millions of buyers by listing it on Zillow.
Learn how to do itSell it yourself
Take full control of how buyers see your home on Zillow by listing For Sale by Owner (FSBO).
List your homeWhat's special
Private back courtyardQuiet streetFlexible roomNew exterior lightingNew plumbing fixturesNewly remodeled kitchenTankless water heating system
Zillow last checked:
Listing updated:
Listed by:
Suzanne Lamore 504-729-8818,
REVE, REALTORS,
Ninh Tran 504-475-6675,
REVE, REALTORS
Bought with:
Margaret Maxwell
McEnery Residential, LLC
Source: GSREIN,MLS#: 2525702
Facts & features
Interior
Bedrooms & bathrooms
- Bedrooms: 3
- Bathrooms: 2
- Full bathrooms: 2
Primary bedroom
- Description: Flooring: Wood
- Level: Second
- Dimensions: 13.6x16.9
Bedroom
- Description: Flooring: Wood
- Level: First
- Dimensions: 10.6x16.9
Bedroom
- Description: Flooring: Wood
- Level: Second
- Dimensions: 15.7x13.3
Dining room
- Description: Flooring: Wood
- Level: First
- Dimensions: 10.11x13.0
Kitchen
- Description: Flooring: Wood
- Level: First
- Dimensions: 15.6x13.0
Library
- Description: Flooring: Wood
- Level: First
- Dimensions: 8.10x10.2
Living room
- Description: Flooring: Wood
- Level: First
- Dimensions: 13.1x23.
Other
- Description: Flooring: Tile
- Level: First
- Dimensions: 11.1x12.3
Porch
- Description: Flooring: Wood
- Level: Second
- Dimensions: 17.9x6.0
Heating
- Central
Cooling
- Central Air, Attic Fan
Appliances
- Laundry: Washer Hookup, Dryer Hookup
Features
- Ceiling Fan(s), Stainless Steel Appliances
- Has fireplace: Yes
- Fireplace features: Other
Interior area
- Total structure area: 2,300
- Total interior livable area: 2,100 sqft
Property
Parking
- Parking features: None
Features
- Levels: Two
- Stories: 2
- Patio & porch: Brick, Pavers, Balcony, Porch, Screened
- Exterior features: Balcony, Enclosed Porch, Fence, Porch
- Pool features: None
Lot
- Size: 3,001 sqft
- Dimensions: 30 x 100
- Features: City Lot, Rectangular Lot
Details
- Additional structures: Shed(s)
- Parcel number: 614220107
- Special conditions: None
Construction
Type & style
- Home type: SingleFamily
- Architectural style: Camelback
- Property subtype: Single Family Residence
Materials
- Wood Siding
- Foundation: Raised
- Roof: Shingle
Condition
- Excellent
- Year built: 1896
Utilities & green energy
- Sewer: Public Sewer
- Water: Public
Community & neighborhood
Security
- Security features: Smoke Detector(s)
Location
- Region: New Orleans
Price history
| Date | Event | Price |
|---|---|---|
| 12/23/2025 | Sold | -- |
Source:  GSREIN #2525702 Report a problem GSREIN #2525702 Report a problem | ||
| 12/19/2025 | Pending sale | $865,000$412/sqft |
Source: GSREIN #2525702 Report a problem | ||
| 12/1/2025 | Contingent | $865,000$412/sqft |
Source: GSREIN #2525702 Report a problem | ||
| 11/25/2025 | Price change | $865,000-2.8%$412/sqft |
Source: GSREIN #2525702 Report a problem | ||
| 10/10/2025 | Listed for sale | $890,000+22.8%$424/sqft |
Source: GSREIN #2525702 Report a problem | ||
| 7/18/2022 | Sold | -- |
Source: GSREIN #2346024 Report a problem | ||
| 6/3/2022 | Pending sale | $725,000$345/sqft |
Source: GSREIN #2346024 Report a problem | ||
| 5/23/2022 | Listed for sale | $725,000$345/sqft |
Source: GSREIN #2346024 Report a problem | ||
Public tax history
| Year | Property taxes | Tax assessment |
|---|---|---|
| 2026 | $7,241 -4.5% | $61,710 -4% |
| 2025 | $7,581 -1.5% | $64,280 |
| 2024 | $7,694 -8% | $64,280 +8.1% |
| 2023 | $8,365 +2.8% | $59,450 +4.3% |
| 2022 | $8,135 -6.2% | $57,000 -4.1% |
| 2021 | $8,674 +25.2% | $59,450 +27.1% |
| 2020 | $6,929 -1.9% | $46,760 |
| 2019 | $7,065 +8.1% | $46,760 |
| 2018 | $6,534 | $46,760 |
| 2017 | $6,534 -1.4% | $46,760 +6.4% |
| 2016 | $6,626 +9.2% | $43,960 |
| 2015 | $6,067 | $43,960 |
| 2014 | $6,067 +1.9% | $43,960 +44.1% |
| 2013 | $5,954 | $30,510 |
| 2012 | -- | $30,510 |
| 2011 | -- | $30,510 |
| 2010 | -- | $30,510 |
| 2009 | -- | $30,510 |
| 2007 | -- | $30,510 -7.5% |
| 2006 | -- | $33,000 |
| 2004 | -- | $33,000 |
| 2002 | -- | $33,000 +78.4% |
| 2000 | -- | $18,500 |
Find assessor info on the county website
Neighborhood: Audubon
Nearby schools
GreatSchools rating
- 7/10Benjamin Franklin Elementary Math And ScienceGrades: PK-8Distance: 0.1 mi
- NANew Orleans Charter Science And Mathematics High SchoolGrades: 9-12Distance: 0.6 mi
- 8/10Mary McLeod Bethune Elementary School of Literature & TechnologyGrades: PK-8Distance: 6 mi
Get a cash offer in 3 minutes
Find out how much your home could sell for in as little as 3 minutes with a no-obligation cash offer.
Estimated market value
$886,000
Get a cash offer in 3 minutes
Find out how much your home could sell for in as little as 3 minutes with a no-obligation cash offer.
Estimated market value
$886,000
- Louisiana
- Orleans Parish
- New Orleans
- 70115
- Audubon
- 5505 Coliseum St
Nearby cities
Nearby neighborhoods
Nearby zip codes
Other New Orleans Topics
