Skip main navigation
Closed
  • Price Unknown

    5517 Coliseum St, New Orleans, LA 70115

    3beds
    1,788sqft
    Single Family Residence
    Built in 1920
    3,000 Square Feet Lot
    $797,800 Zestimate®
    $--/sqft
    $3,929 Estimated rent

    Home value

    $797,800

    $718,000 - $886,000

    $3,929/mo

    Zestimate® history
    Loading
    Loading...

    Owner options

    List your home for rent

    $3,929/mo

    Rent Zestimate®

    Find your next renter with Zillow Rental Manager. Plus, with online applications, you can quickly screen prospective tenants – for free.

    Learn more

    $3,929/mo

    Rent Zestimate®

    Refinance and save

    Refinancing to a lower rate could help reduce your monthly payments and save thousands over the life of the loan.

    See today's rates

    Explore your selling options

    Work with a Zillow partner agent

    Leverage their expertise and Zillow's premium Showcase listings to get your home seen by more buyers.

    Get started

    List with your own agent

    Get your home in front of millions of buyers by listing it on Zillow.

    Learn how to do it

    Sell it yourself

    Take full control of how buyers see your home on Zillow by listing For Sale by Owner (FSBO).

    List your home

    What's special

    Shaded fenced-in backyardPremier golden rectangle locationOversized walk-in closetSpacious primary suiteBeautifully designed jack-and-jill bathroomLuxury en suite bathTimeless and elegant features
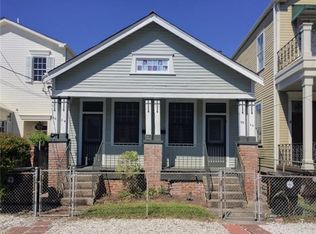
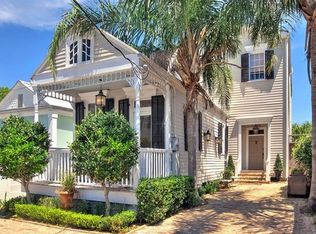
    Exquisite 2021 luxury renovation of a picturesque cottage in the most premier Golden Rectangle Location! This charming, smartly designed 3 bedroom, 2 bath home is filled with timeless and elegant features, including exposed brick, original mantels and summer plates, original egg and dart doorknobs and hardware, stunning custom wall-to-wall built-in bookshelves in the foyer, Julie Neill Visual Comfort lighting, and original Cypress doors. The flowing, light-filled floor plan allows for seamless entertaining, with an open kitchen and dining area, as well as a large, walk-in Butler’s Pantry that leads to a shaded, fenced-in backyard. Enjoy a spacious primary suite with a luxury en suite bath and oversized walk-in closet. A beautifully designed jack-and-jill bathroom is situated between the two guest bedrooms, and a large, built-out laundry room sits across the hallway. Perfectly located just blocks away from Robert's, The Prytania Theater, Magazine Street, Audubon Park, and so much more - this top-tier Uptown location is an absolute dream!

    Zillow last checked:

    Listing updated:

    Listed by:

    Sasha Area 504-418-1575,

    McEnery Residential, LLC,

    Patrick Christovich 504-610-5454,

    McEnery Residential, LLC

    Bought with:

    Patrick Christovich

    McEnery Residential, LLC

    Source: GSREIN,MLS#: 2526129MLS Logo

    Facts & features

    Interior

    Bedrooms & bathrooms
    • Bedrooms: 3
    • Bathrooms: 2
    • Full bathrooms: 2
    Primary bedroom
    • Description: Flooring: Engineered Hardwood
    • Level: Lower
    • Dimensions: 16'7x11'5''
    Bedroom
    • Description: Flooring: Engineered Hardwood
    • Level: Lower
    • Dimensions: 13'2''x11'5''
    Bedroom
    • Description: Flooring: Engineered Hardwood
    • Level: Lower
    • Dimensions: 13'10''x11'5''
    Dining room
    • Description: Flooring: Engineered Hardwood
    • Level: Lower
    • Dimensions: 10'1''x11'4''
    Foyer
    • Description: Flooring: Engineered Hardwood
    • Level: Lower
    • Dimensions: 13'10''x11'5''
    Kitchen
    • Description: Flooring: Engineered Hardwood
    • Level: Lower
    • Dimensions: 16'10''x11'5''
    Living room
    • Description: Flooring: Engineered Hardwood
    • Level: Lower
    • Dimensions: 14'1''x11'x5''
    Pantry
    • Description: Flooring: Engineered Hardwood
    • Level: Lower
    • Dimensions: 9'7''x7'1''
    Heating
    • Central
    Cooling
    • Central Air, 1 Unit
    Appliances
    • Included: Dryer, Dishwasher, Disposal, Microwave, Oven, Range, Refrigerator, Wine Cooler, Washer
    Features
    • Butler's Pantry, Stone Counters, Stainless Steel Appliances
    • Has fireplace: No
    • Fireplace features: None
    Interior area
    • Total structure area: 1,898
    • Total interior livable area: 1,788 sqft

    Property

    Parking
    • Parking features: None
    Features
    • Levels: One
    • Stories: 1
    • Patio & porch: None
    • Exterior features: Fence
    • Pool features: None
    Lot
    • Size: 3,000 sqft
    • Dimensions: 30 x 100
    • Features: City Lot, Rectangular Lot
    Details
    • Parcel number: 5517COLISEUMST
    • Special conditions: None

    Construction

    Type & style
    • Home type: SingleFamily
    • Architectural style: Traditional
    • Property subtype: Single Family Residence
    Materials
    • Foundation: Raised
    • Roof: Asphalt,Shingle
    Condition
    • Excellent
    • Year built: 1920
    Details
    • Warranty included: Yes

    Utilities & green energy

    • Sewer: Public Sewer
    • Water: Public
    Green energy
    • Energy efficient items: Insulation, Water Heater

    Community & neighborhood

    Location
    • Region: New Orleans

    Price history

    DateEventPrice
    2/26/2026Sold--
    Source: GSREIN #2526129 Report a problem
    1/19/2026Pending sale$825,000$461/sqft
    Source: GSREIN #2526129 Report a problem
    10/13/2025Listed for sale$825,000+10.3%$461/sqft
    Source: GSREIN #2526129 Report a problem
    4/13/2021Sold--
    Source: GSREIN #2289778 Report a problem
    3/6/2021Pending sale$748,000$418/sqft
    Source: GSREIN #2289778 Report a problem
    3/4/2021Listed for sale$748,000+82.4%$418/sqft
    Source: GSREIN #2289778 Report a problem
    7/22/2020Listing removed$410,000$229/sqft
    Source: Preferred, REALTORS� #2261396 Report a problem
    7/18/2020Listed for sale$410,000$229/sqft
    Source: Preferred, REALTORS� #2261396 Report a problem
    4/29/2018Listing removed$1,225$1/sqft
    Source: LATTER & BLUM INC/REALTORS #2146167 Report a problem
    3/16/2018Listed for rent$1,225$1/sqft
    Source: LATTER & BLUM INC/REALTORS #2146167 Report a problem

    Public tax history

    YearProperty taxesTax assessment
    2026$8,933 $67,680
    2025$8,933 -1.5%$67,680
    2024$9,068 -10.7%$67,680 -6.2%
    2023$10,158 +4.5%$72,190 +4.5%
    2022$9,724 +51%$69,110 +54.4%
    2021$6,442 +53%$44,750 +54.5%
    2020$4,212 -3.8%$28,970
    2019$4,377 -10.3%$28,970
    2018$4,882 $28,970
    2017$4,882 -1.3%$28,970 +6.5%
    2016$4,944 +7.9%$27,190
    2015$4,582 $27,190
    2014$4,582 +1.9%$27,190 +24.8%
    2013$4,497 $21,780
    2012-- $21,780
    2011-- $21,780
    2010-- $21,780
    2009-- $21,780 -19.9%
    2007-- $27,180

    Find assessor info on the county website

    Neighborhood: Audubon

    Nearby schools

    GreatSchools rating
    Get a cash offer in 3 minutes
    Find out how much your home could sell for in as little as 3 minutes with a no-obligation cash offer.
    Estimated market value
    $797,800
    Get a cash offer in 3 minutes
    Find out how much your home could sell for in as little as 3 minutes with a no-obligation cash offer.
    Estimated market value
    $797,800