What a great location to be near downtown Dallas for work and all the fun retail and restaurants for after hours fun! This condo has the feel of a townhome with a cool patio space and lots of natural light! The front door faces the side street and you are welcomed into a fun space! Living room has a wood burning fireplace, and a half bath nearby for guests! Kitchen was remodeled recently and looks like a magazine ad! Pretty quartz counters and backspace with a hint of shimmer for elegance and fun! Upstairs has two nice size bedrooms and both could serve as a primary space! Both have ensuite baths! Second bedroom has the closet door and rods removed to serve currently as a home office space. Easy to convert back! Two single car garages provide extra protection for your vehicles! One is attached to the unit and one is detached and within a short walk from back of condo. Community mailroom is right next door for easy access! Showings planned to start Friday May 1st but may show earlier if buyer needs quicker access!
Sold
Price Unknown
5505 Live Oak St #107, Dallas, TX 75206
2beds
1,079sqft
Condominium
Built in 1982
-- sqft lot
$301,800 Zestimate®
$--/sqft
$2,590 Estimated rent
Home value
$301,800
$287,000 - $317,000
$2,590/mo
Zestimate® history
Owner options
List your home for rent
$2,590/mo
Rent Zestimate®
Find your next renter with Zillow Rental Manager. Plus, with online applications, you can quickly screen prospective tenants – for free.
$2,590/mo
Rent Zestimate®
Refinance and save
$355/mo
Est. payment
Refinancing to a lower rate could help reduce your monthly payments and save thousands over the life of the loan.
$355/mo
Est. payment
Explore your selling options
Work with a Zillow partner agent
Leverage their expertise and Zillow's premium Showcase listings to get your home seen by more buyers.
Get startedList with your own agent
Get your home in front of millions of buyers by listing it on Zillow.
Learn how to do itSell it yourself
Take full control of how buyers see your home on Zillow by listing For Sale by Owner (FSBO).
List your homeWhat's special
Wood burning fireplaceLots of natural lightCool patio spacePretty quartz countersTwo single car garagesTwo nice size bedroomsEnsuite baths
Zillow last checked:
Listing updated:
Listed by:
Sandra Breedlove 0362191 214-616-1329,
RE/MAX DFW Associates 972-312-9000,
Larry Breedlove 0617870 972-974-4405,
RE/MAX DFW Associates
Bought with:
Silver Rodriguez, 0773714
OnDemand Realty
Source: NTREIS,MLS#: 21253527
Facts & features
Interior
Bedrooms & bathrooms
- Bedrooms: 2
- Bathrooms: 3
- Full bathrooms: 2
- 1/2 bathrooms: 1
Primary bedroom
- Level: Second
- Dimensions: 14 x 11
Primary bedroom
- Level: Second
- Dimensions: 15 x 12
Dining room
- Level: First
- Dimensions: 10 x 9
Kitchen
- Level: First
- Dimensions: 11 x 10
Living room
- Features: Fireplace
- Level: First
- Dimensions: 15 x 14
Utility room
- Features: Closet
- Level: First
- Dimensions: 2 x 3
Heating
- Central, Electric, Zoned
Cooling
- Central Air, Electric, Zoned
Appliances
- Included: Convection Oven, Dryer, Dishwasher, Electric Range, Disposal, Microwave, Refrigerator, Washer
- Laundry: Stacked
Features
- High Speed Internet, Cable TV
- Flooring: Ceramic Tile, Luxury Vinyl Plank
- Windows: Window Coverings
- Has basement: No
- Number of fireplaces: 1
- Fireplace features: Living Room, Wood Burning
Interior area
- Total interior livable area: 1,079 sqft
Property
Parking
- Total spaces: 2
- Parking features: Alley Access, Assigned, Door-Single, Garage, Garage Door Opener, Garage Faces Rear
- Attached garage spaces: 2
Features
- Levels: Two
- Stories: 2
- Patio & porch: Deck, Enclosed, Patio
- Exterior features: Rain Gutters
- Pool features: None
Lot
- Size: 0.64 Acres
Details
- Parcel number: 00C06700000A00107
Construction
Type & style
- Home type: Condo
- Architectural style: Traditional
- Property subtype: Condominium
- Attached to another structure: Yes
Materials
- Brick
- Foundation: Slab
- Roof: Composition
Condition
- Year built: 1982
Utilities & green energy
- Sewer: Public Sewer
- Water: Public
- Utilities for property: Sewer Available, Water Available, Cable Available
Community & HOA
Community
- Features: Community Mailbox
- Security: Smoke Detector(s)
- Subdivision: Bryan Village Condos
HOA
- Has HOA: Yes
- Amenities included: Maintenance Front Yard
- Services included: Association Management, Insurance, Maintenance Grounds, Maintenance Structure, Trash
- HOA fee: $355 monthly
- HOA name: Fowler Hoa Mgmt
- HOA phone: 972-460-6654
Location
- Region: Dallas
Financial & listing details
- Tax assessed value: $323,700
- Annual tax amount: $7,208
- Date on market: 4/30/2026
- Cumulative days on market: 64 days
Price history
| Date | Event | Price |
|---|---|---|
| 7/3/2026 | Sold | -- |
Source: NTREIS #21253527 Report a problem | ||
| 5/25/2026 | Contingent | $308,500$286/sqft |
Source: NTREIS #21253527 Report a problem | ||
| 4/30/2026 | Listed for sale | $308,500$286/sqft |
Source: NTREIS #21253527 Report a problem | ||
Public tax history
| Year | Property taxes | Tax assessment |
|---|---|---|
| 2025 | $4,697 -4.9% | $323,700 |
| 2024 | $4,940 +9.2% | $323,700 +13.2% |
| 2023 | $4,525 -13.1% | $285,940 |
| 2022 | $5,206 +1.8% | $285,940 +17.8% |
| 2021 | $5,115 -2.8% | $242,780 |
| 2020 | $5,260 +7.4% | $242,780 |
| 2019 | $4,900 -16% | $242,780 +18.4% |
| 2018 | $5,833 +62.5% | $205,010 |
| 2017 | $3,589 +11% | $205,010 +18.8% |
| 2016 | $3,234 +5.5% | $172,640 +23.1% |
| 2015 | $3,066 | $140,270 |
| 2014 | $3,066 | $140,270 |
| 2013 | -- | -- |
| 2012 | -- | -- |
| 2011 | -- | -- |
| 2010 | -- | -- |
| 2009 | -- | -- |
| 2008 | -- | -- |
| 2007 | -- | -- |
| 2005 | -- | -- |
| 2004 | -- | -- |
| 2003 | -- | -- |
| 2002 | -- | -- |
| 2001 | -- | -- |
Find assessor info on the county website
Neighborhood: 75206
Nearby homes
- $306,1002 bd2 ba961 sqft5505 Live Oak St #101, Dallas, TX 75206Off Market
- $255,0002 bd3 ba945 sqft5505 Live Oak St #102, Dallas, TX 75206For Sale
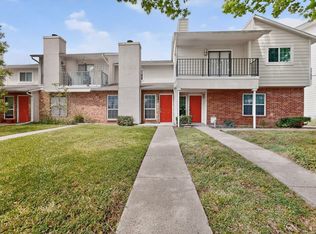
- $294,8002 bd2 ba999 sqft5505 Live Oak St #103, Dallas, TX 75206Off Market
- $302,7002 bd3 ba985 sqft5505 Live Oak St #104, Dallas, TX 75206Off Market
- $295,7002 bd2 ba1k sqft5505 Live Oak St #105, Dallas, TX 75206Off Market
- $284,7002 bd2 ba999 sqft5505 Live Oak St #106, Dallas, TX 75206Off Market
- $275,0002 bd1 ba942 sqft5505 Live Oak St #108, Dallas, TX 75206Off Market
- $299,2002 bd2 ba962 sqft5505 Live Oak St #109, Dallas, TX 75206Off Market
Nearby schools
GreatSchools rating
- 7/10Geneva Heights ElementaryGrades: PK-5Distance: 1.1 mi
- 6/10J L Long Middle SchoolGrades: 6-8Distance: 1 mi
- 5/10Woodrow Wilson High SchoolGrades: 9-12Distance: 0.9 mi
Schools provided by the listing agent
- Elementary: Geneva Heights
- Middle: Long
- High: Woodrow Wilson
- District: Dallas ISD
Source: NTREIS. This data may not be complete. We recommend contacting the local school district to confirm school assignments for this home.
Get a cash offer in 3 minutes
Find out how much your home could sell for in as little as 3 minutes with a no-obligation cash offer.
Estimated market value
$301,800
Get a cash offer in 3 minutes
Find out how much your home could sell for in as little as 3 minutes with a no-obligation cash offer.
Estimated market value
$301,800
- Texas
- Dallas County
- Dallas
- 75206
- 5505 Live Oak St Unit 107
Nearby cities
Nearby neighborhoods
Nearby zip codes
Other Dallas Topics
