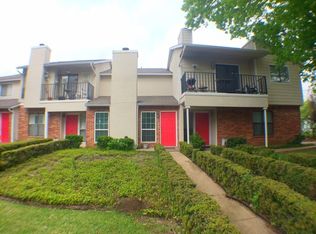
The community with the red doors! Welcome to 5505 Live Oak, Unit 105, where condominium ownership meets the feel and functionality of townhome living. This inviting two-bedroom, two-and-a-half-bath residence offers a thoughtfully designed layout, abundant natural light, and the convenience of an attached two-car garage.
The main living area features rich wood-look flooring, a wood-burning fireplace, and an open connection to the dining area and kitchen, creating an easy flow for everyday living and entertaining. A beautifully appointed half bath on the main level adds convenience for guests.
Upstairs, two spacious bedrooms feature hardwood floors, private en-suite bathrooms, and walk-in closets, providing comfort, privacy, and generous storage. Additional highlights include an updated kitchen with granite countertops, stainless steel appliances, and a full-size utility area with a stacked washer and dryer.
Ideally situated along Live Oak Street, just minutes from Lower Greenville, Lakewood, and the dining, shopping, and entertainment of East Dallas, this residence offers an appealing combination of comfort, convenience, and location.
For sale
$270,000
5505 Live Oak St #105, Dallas, TX 75206
2beds
945sqft
Single Family Residence
Built in 1982
0.64 Acres Lot
$-- Zestimate®
$286/sqft
$312/mo HOA
What's special
Wood-burning fireplaceAttached two-car garageHardwood floorsAbundant natural lightStainless steel appliancesRich wood-look flooringTwo spacious bedrooms
- 13 days
- 894
- 69
Likely to sell faster than
Zillow last checked:
Listing updated:
Listed by:
Vito Cammisano 0769907 816-699-4428,
Compass RE Texas, LLC. 214-814-8100,
Tom Hughes 0557585 214-649-3323,
Compass RE Texas, LLC.
Source: NTREIS,MLS#: 21406395
Facts & features
Interior
Bedrooms & bathrooms
- Bedrooms: 2
- Bathrooms: 3
- Full bathrooms: 2
- 1/2 bathrooms: 1
Primary bedroom
- Features: En Suite Bathroom, Walk-In Closet(s)
- Level: Second
- Dimensions: 12 x 11
Bedroom
- Features: En Suite Bathroom, Walk-In Closet(s)
- Level: Second
- Dimensions: 12 x 11
Dining room
- Level: First
- Dimensions: 8 x 6
Half bath
- Level: First
- Dimensions: 4 x 4
Laundry
- Level: First
- Dimensions: 6 x 3
Living room
- Features: Fireplace
- Level: First
- Dimensions: 16 x 10
Heating
- Central
Cooling
- Central Air
Appliances
- Included: Dishwasher, Electric Range, Disposal, Microwave, Refrigerator
- Laundry: Washer Hookup, Electric Dryer Hookup, Stacked
Features
- High Speed Internet, Cable TV
- Flooring: Tile, Wood
- Has basement: No
- Number of fireplaces: 1
- Fireplace features: Wood Burning
Interior area
- Total interior livable area: 945 sqft
Video & virtual tour
Property
Parking
- Total spaces: 2
- Parking features: Garage
- Attached garage spaces: 2
Features
- Levels: Two
- Stories: 2
- Pool features: None
Lot
- Size: 0.64 Acres
Details
- Parcel number: 00C06700000A00105
Construction
Type & style
- Home type: SingleFamily
- Architectural style: Traditional
- Property subtype: Single Family Residence
- Attached to another structure: Yes
Materials
- Brick, Frame, Stucco
- Foundation: Slab
- Roof: Composition
Condition
- Resale
- Year built: 1982
Utilities & green energy
- Sewer: Public Sewer
- Water: Public
- Utilities for property: Sewer Available, Water Available, Cable Available
Community & HOA
Community
- Subdivision: Bryan Village Condominiums
HOA
- Has HOA: Yes
- Services included: Insurance
- HOA fee: $312 monthly
- HOA name: Fowler Property Management
- HOA phone: 972-460-6654
Location
- Region: Dallas
Financial & listing details
- Price per square foot: $286/sqft
- Tax assessed value: $283,500
- Annual tax amount: $6,313
- Date on market: 10/10/2026
- Cumulative days on market: 14 days
- Listing terms: Cash,Conventional
Estimated market value
Not available
Estimated sales range
Not available
Not available
Price history
| Date | Event | Price |
|---|---|---|
| 10/10/2026 | Listed for sale | $270,000+5.9%$286/sqft |
Source: NTREIS #21406395 Report a problem | ||
| 9/29/2021 | Pending sale | $255,000$270/sqft |
Source: NTREIS #14655010 Report a problem | ||
| 9/23/2021 | Contingent | $255,000$270/sqft |
Source: NTREIS #14655010 Report a problem | ||
| 9/1/2021 | Listed for sale | $255,000$270/sqft |
Source: NTREIS #14655010 Report a problem | ||
Public tax history
| Year | Property taxes | Tax assessment |
|---|---|---|
| 2025 | $6,313 -0.4% | $283,500 |
| 2024 | $6,336 +10.3% | $283,500 +13.2% |
| 2023 | $5,747 -8.6% | $250,430 |
| 2022 | $6,287 +5.1% | $250,430 +10.4% |
| 2021 | $5,983 +28% | $226,800 |
| 2020 | $4,673 +9.9% | $226,800 |
| 2019 | $4,250 +6.6% | $226,800 +26.3% |
| 2018 | $3,987 -18.3% | $179,550 |
| 2017 | $4,882 +18.7% | $179,550 +18.8% |
| 2016 | $4,112 +54.5% | $151,200 +23.1% |
| 2015 | $2,661 | $122,850 |
| 2014 | $2,661 | $122,850 |
| 2013 | -- | -- |
| 2012 | -- | -- |
| 2011 | -- | -- |
| 2010 | -- | -- |
| 2009 | -- | -- |
| 2008 | -- | -- |
| 2007 | -- | -- |
| 2005 | -- | -- |
| 2004 | -- | -- |
| 2003 | -- | -- |
| 2002 | -- | -- |
| 2001 | -- | -- |
Find assessor info on the county website
Monthly payment
Est. payment
Payment breakdown
Explore the cost of this home by adjusting the details. Changes won't be saved.Climate risks
Neighborhood: 75206
Nearby schools
Schools provided by the listing agent
- Elementary: Geneva Heights
- Middle: Long
- High: Woodrow Wilson
- District: Dallas ISD
Source: NTREIS. This data may not be complete. We recommend contacting the local school district to confirm school assignments for this home.
Similar homes
- $249,9002 bd2 ba1k sqft5407 Bryan St APT B104, Dallas, TX 75206For Sale
 MLS ID #21152213, Burton Rhodes. NTREIS
- $249,0001 bd2 ba1k sqft5407 Bryan St APT B209, Dallas, TX 75206For Sale
 MLS ID #21217195, Mark Mulch. NTREIS
- $249,9992 bd2 ba971 sqft5200 Martel Ave APT 24A, Dallas, TX 75206For Sale
 MLS ID #21392407, Lindsay Worthington. NTREIS
- $249,9002 bd2 ba925 sqft5740 Martel Ave APT A13, Dallas, TX 75206For Sale
 MLS ID #21306946, Elliot Dodson. NTREIS
