Welcome to this charming home in the Acacia Gardens community of Tucson, AZ. Built in 2019 by Canyon Crest, this home features 3 bedrooms and 2 bathrooms, perfect for a small family or young professionals. The open concept layout includes a spacious living room, dining area, and modern kitchen with sleek appliances and plenty of storage space. The master bedroom boasts an en-suite bathroom, while the two additional bedrooms share a full bath. Outside, there is a covered patio and small yard, perfect for enjoying the Arizona weather.Acacia Gardens is a beautiful, manufactured home community located in the heart of Tucson. Residents enjoy amenities such as a swimming pool, community laundry facility, a basketball court and a kid's playground. The community is conveniently located near shopping, dining, and entertainment options, as well as the Flowing Wells school district and parks. With a friendly atmosphere and well-maintained grounds, Acacia Gardens is the perfect place to call home for those seeking affordable living in a great location.
Under contract
$56,999
5505 N Shannon Rd #164, Tucson, AZ 85705
3beds
960sqft
Manufactured Home
Built in 2021
-- sqft lot
$-- Zestimate®
$59/sqft
$-- HOA
What's special
Covered patioOpen concept layoutDining areaSmall yardPlenty of storage space
- 2 days
- 171
- 24
Zillow last checked:
Listing updated:
Listed by:
Acacia Gardens
Source: My State MLS,MLS#: 12052142
Facts & features
Interior
Bedrooms & bathrooms
- Bedrooms: 3
- Bathrooms: 2
- Full bathrooms: 2
Rooms
- Room types: Dining Room, Kitchen, Laundry Room, Living Room
Basement
- Area: 0
Heating
- Has Heating (Unspecified Type)
Cooling
- Central
Appliances
- Included: Dishwasher, Disposal, Refrigerator, Microwave, Oven, Water Heater
Features
- Flooring: Vinyl
- Has basement: No
- Has fireplace: No
Interior area
- Total structure area: 960
- Total interior livable area: 960 sqft
- Finished area above ground: 960
Property
Parking
- Parking features: Driveway
- Has uncovered spaces: Yes
Features
- Has view: Yes
- View description: Mountain
Lot
- Features: Trees
Details
- On leased land: Yes
- Lease amount: $670
Construction
Type & style
- Home type: MobileManufactured
- Property subtype: Manufactured Home
Condition
- New construction: No
- Year built: 2021
Utilities & green energy
- Electric: Amps(0)
Community & HOA
Community
- Features: Pool
HOA
- Has HOA: No
- Amenities included: Pool
Location
- Region: Tucson
Financial & listing details
- Price per square foot: $59/sqft
- Date on market: 11/2/2026
- Date available: 10/13/2026
- Listing agreement: Exclusive
Estimated market value
Not available
Estimated sales range
Not available
Not available
Price history
| Date | Event | Price |
|---|---|---|
| 11/5/2026 | Contingent | $56,999$59/sqft |
Source: My State MLS #12052142 Report a problem | ||
| 11/2/2026 | Listed for sale | $56,999$59/sqft |
Source: My State MLS #12052142 Report a problem | ||
Public tax history
Tax history is unavailable.
Monthly payment
Climate risks
Neighborhood: Flowing Wells
Nearby schools
Schools provided by the listing agent
- District: 000000
Source: My State MLS. This data may not be complete. We recommend contacting the local school district to confirm school assignments for this home.

Similar homes
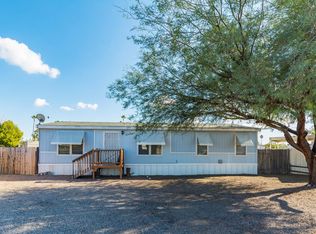
- $55,0002 bd2 ba960 sqft4439 N Old Romero Rd Lot 48, Tucson, AZ 85705For Sale By Owner
- $44,9002 bd2 ba840 sqft3833 N Fairview Ave Unit 59, Tucson, AZ 85705For Sale
 MLS ID #12051635, Dan Ledwidge, Terra Vista. My State MLS
- $60,0003 bd2 ba900 sqft3810 N Romero Rd Lot 55, Tucson, AZ 85705For Sale
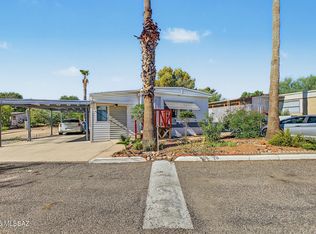
 MLS ID #22624276, Megan Ann Rendon, eXp Realty. MLS of Southern Arizona
- $44,9953 bd1 ba960 sqft5505 N Shannon Rd Unit 30, Tucson, AZ 85705For Sale
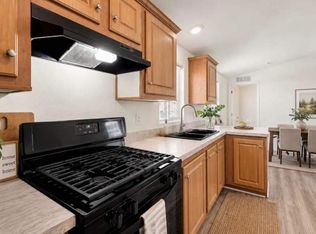 MLS ID #11715407, Sitraly Ruiz, Acacia Gardens. My State MLS
