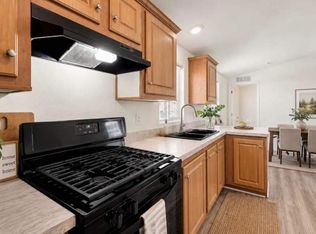
This charming 3-bedroom, 2-bath manufactured home by Fleetwood offers a comfortable and spacious living environment in Tucson, AZ. Inside, you'll find a well-designed layout featuring a bright living room and a dedicated dining room perfect for family meals and entertaining guests. The kitchen is fully equipped with modern appliances including a fridge, oven, dishwasher, and garbage disposal, making meal preparation a breeze. The master bedroom boasts a generous walk-in closet, providing ample storage space. Additional conveniences include central air conditioning to keep the home cool year-round and washer/dryer hook-ups for added practicality. Surrounded by mature trees, the property offers a serene and inviting outdoor atmosphere.Located within the welcoming community of Acacia Gardens, residents enjoy a peaceful and friendly neighborhood setting in the heart of Tucson. Acacia Gardens is known for its well-maintained common areas and a strong sense of community, making it an ideal place for families and individuals alike. The community's convenient location provides easy access to local amenities, shopping, dining, and recreational opportunities, ensuring that everything you need is just minutes away. Whether you're seeking a quiet retreat or an active lifestyle, Acacia Gardens offers the perfect balance of comfort and convenience.Home Virtually Staged
For sale
$56,990
5505 N Shannon Rd Unit 121, Tucson, AZ 85705
3beds
900sqft
Manufactured Home
Built in 2021
-- sqft lot
$-- Zestimate®
$63/sqft
$-- HOA
What's special
Surrounded by mature trees
- 23 hours
- 85
- 0
Zillow last checked:
Listing updated:
Listed by:
Sitraly Ruiz 520-416-4951,
Acacia Gardens
Source: My State MLS,MLS#: 12071052
Facts & features
Interior
Bedrooms & bathrooms
- Bedrooms: 3
- Bathrooms: 2
- Full bathrooms: 2
Rooms
- Room types: Dining Room, Kitchen, Living Room, Master Bedroom, Walk-in Closet
Basement
- Area: 0
Heating
- Has Heating (Unspecified Type)
Cooling
- Central
Appliances
- Included: Dishwasher, Disposal, Refrigerator, Oven
Features
- Flooring: Laminate
- Has basement: No
- Has fireplace: No
Interior area
- Total structure area: 900
- Total interior livable area: 900 sqft
- Finished area above ground: 900
Property
Parking
- Parking features: Driveway
- Has uncovered spaces: Yes
Lot
- Features: Trees
Details
- On leased land: Yes
- Lease amount: $680
Construction
Type & style
- Home type: MobileManufactured
- Property subtype: Manufactured Home
Condition
- New construction: No
- Year built: 2021
Utilities & green energy
- Electric: Amps(0)
Community & HOA
Community
- Features: Pool
HOA
- Has HOA: No
- Amenities included: Pool
Location
- Region: Tucson
Financial & listing details
- Price per square foot: $63/sqft
- Date on market: 11/17/2026
- Date available: 11/09/2026
- Listing agreement: Exclusive
Estimated market value
Not available
Estimated sales range
Not available
Not available
Price history
| Date | Event | Price |
|---|---|---|
| 11/17/2026 | Listed for sale | $56,990$63/sqft |
Source: My State MLS #12071052 Report a problem | ||
Public tax history
Tax history is unavailable.
Monthly payment
Climate risks
Neighborhood: Flowing Wells
Nearby schools
Schools provided by the listing agent
- District: 000000
Source: My State MLS. This data may not be complete. We recommend contacting the local school district to confirm school assignments for this home.
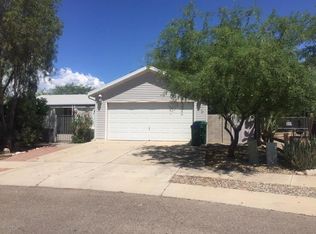
Similar homes
- $56,9903 bd2 ba900 sqft5505 N Shannon Rd #142, Tucson, AZ 85705For Sale
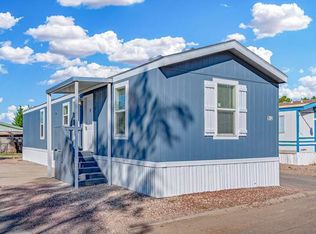 MLS ID #12071053, Sitraly Ruiz, Acacia Gardens. My State MLS
- $49,5003 bd2 ba1.2k sqft5151 N Kain Ave Unit 44, Tucson, AZ 85705For Sale
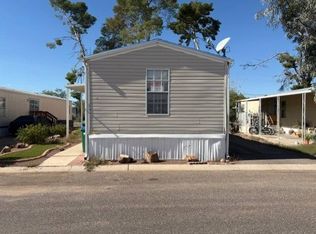 MLS ID #12063198, Harold Graham, Graham MH Sales. My State MLS
- $60,0003 bd2 ba900 sqft3810 N Romero Rd Lot 55, Tucson, AZ 85705For Sale
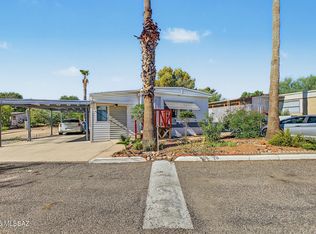
 MLS ID #22624276, Megan Ann Rendon, eXp Realty. MLS of Southern Arizona
- $44,9953 bd1 ba960 sqft5505 N Shannon Rd Unit 30, Tucson, AZ 85705For Sale
 MLS ID #11715407, Sitraly Ruiz, Acacia Gardens. My State MLS
