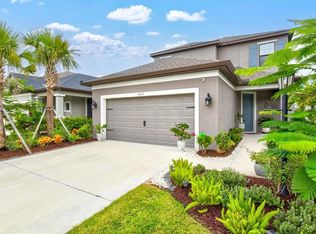
Unlock an exceptional 5.99%** interest rate with a $14,000 seller credit! This offer includes a price reduction and a 1-year home warranty. Step into a modern, spacious home designed for convenience in a vibrant community with a gorgeous screened-in saltwater pool and hot tub. Enjoy premium amenities such as a resort-style pool, playground, basketball court, and a kayak launch into Ward Lake. Adjacent to Mount Tumalo, this area features 2 miles of walking trails, exercise stations, and a pet park, promoting an active lifestyle! Built in 2021, the Taylor Morrison Anastasia floor plan offers 4 bedrooms, 3.5 bathrooms, a bonus room, loft, and home office. Experience luxury in the two-story home that blends contemporary design with functionality, providing ample privacy. The open-concept main floor is perfect for family gatherings and entertaining. The gourmet kitchen boasts quartz countertops, a large peninsula, and stainless steel appliances. The first-floor owner’s suite includes dual vanities and a walk-in shower with dual shower heads. Numerous closets, including a large master walk-in closet, ensure excellent organization. Quality features include a tankless gas water heater, separate HVAC systems with UV light, and upgraded insulation. On the second floor you'll find three bedrooms, two full bathrooms, and a cozy ens uite for guests. The bonus room (currently a home gym) and loft offer additional space for a playroom, den, or media area. Conveniently located near UTC, downtown Sarasota, and stunning beaches, this home epitomizes Florida living. Don’t miss your chance to own this nearly-new home with no CDD fees! ** This 5.99% rate is based on a FICO score over 740, 75% Loan to Value, a 30 day rate lock, using a preferred lender who can offer these competitive rate options. This rate quote is subject to change without notice and rates vary every day. APR is 7.05% (Annual Percentage Rate). Buyer does not have to use the credit for the interest rate buydown, but can chose to use the seller credit to lower the sales price or pay to offset normal third party closing costs in order to reduce cash out of pocket at closing.
Sold for $685,000
$685,000
5505 SUMMIT GLEN, BRADENTON, FL 34203
4beds
2,931sqft
Single Family Residence
Built in 2021
6,120 Square Feet Lot
$684,300 Zestimate®
$234/sqft
$5,499 Estimated rent
Home value
$684,300
$650,000 - $725,000
$5,499/mo
Zestimate® history
Owner options
List your home for rent
$5,499/mo
Rent Zestimate®
Find your next renter with Zillow Rental Manager. Plus, with online applications, you can quickly screen prospective tenants – for free.
$5,499/mo
Rent Zestimate®
Refinance and save
$4,725/mo
Est. payment
Refinancing to a lower rate could help reduce your monthly payments and save thousands over the life of the loan.
$4,725/mo
Est. payment
Explore your selling options
Work with a Zillow partner agent
Leverage their expertise and Zillow's premium Showcase listings to get your home seen by more buyers.
Get startedList with your own agent
Get your home in front of millions of buyers by listing it on Zillow.
Learn how to do itSell it yourself
Take full control of how buyers see your home on Zillow by listing For Sale by Owner (FSBO).
List your homeWhat's special
Zillow last checked:
Listing updated:
Listed by:
Kate Kwiecinski 412-477-9720,
COLDWELL BANKER REALTY 941-383-6411,
Kelly Baldwin 941-404-9396,
COLDWELL BANKER REALTY
Bought with:
Steven Weiss, 3499437
REDFIN CORPORATION
Source: Stellar MLS,MLS#: A4609792 Originating MLS: Sarasota - Manatee
Originating MLS: Sarasota - Manatee
Facts & features
Interior
Bedrooms & bathrooms
- Bedrooms: 4
- Bathrooms: 4
- Full bathrooms: 3
- 1/2 bathrooms: 1
Rooms
- Room types: Bonus Room, Den/Library/Office
Primary bedroom
- Features: En Suite Bathroom, Walk-In Closet(s)
- Level: First
- Dimensions: 14x16
Bedroom 2
- Features: En Suite Bathroom, Built-in Closet
- Level: Second
- Dimensions: 12x13
Bedroom 3
- Features: Walk-In Closet(s)
- Level: Second
- Dimensions: 12x12
Bedroom 4
- Features: Built-in Closet
- Level: Second
- Dimensions: 11x13
Dining room
- Level: First
- Dimensions: 10x14
Game room
- Features: No Closet
- Level: Second
- Dimensions: 14x20
Kitchen
- Level: First
- Dimensions: 14x16
Living room
- Level: First
- Dimensions: 14x19
Office
- Level: First
- Dimensions: 10x10
Heating
- Central, Natural Gas
Cooling
- Central Air
Appliances
- Included: Cooktop, Dishwasher, Disposal, Dryer, Exhaust Fan, Freezer, Ice Maker, Microwave, Refrigerator, Washer
- Laundry: Laundry Room
Features
- Ceiling Fan(s), Open Floorplan, Primary Bedroom Main Floor, Walk-In Closet(s)
- Flooring: Carpet, Ceramic Tile, Laminate, Luxury Vinyl
- Has fireplace: No
Interior area
- Total structure area: 3,569
- Total interior livable area: 2,931 sqft
Property
Parking
- Total spaces: 2
- Parking features: Garage - Attached
- Attached garage spaces: 2
Features
- Levels: Two
- Stories: 2
- Exterior features: Irrigation System
- Has private pool: Yes
- Pool features: Gunite, Heated, In Ground, Salt Water, Screen Enclosure
- Has spa: Yes
- Spa features: Heated, In Ground
Lot
- Size: 6,120 Square Feet
Details
- Parcel number: 1878826759
- Zoning: PD-R
- Special conditions: None
Construction
Type & style
- Home type: SingleFamily
- Property subtype: Single Family Residence
Materials
- Block
- Foundation: Slab
- Roof: Shingle
Condition
- New construction: No
- Year built: 2021
Utilities & green energy
- Sewer: Public Sewer
- Water: Public
- Utilities for property: Cable Connected, Electricity Connected, Natural Gas Connected, Sprinkler Recycled, Underground Utilities, Water Connected
Community & HOA
Community
- Features: Dog Park, Gated Community - No Guard, Playground, Pool
- Pet fee: $0 monthly
- Subdivision: HEIGHTS PH I SUBPH IA & IB & PH II
HOA
- Has HOA: Yes
- HOA fee: $219 monthly
- HOA name: Jacquelyn Hannan
- HOA phone: 941-567-4183
Location
- Region: Bradenton
Financial & listing details
- Price per square foot: $234/sqft
- Tax assessed value: $596,885
- Annual tax amount: $6,556
- Date on market: 5/17/2024
- Cumulative days on market: 76 days
- Listing terms: Cash,Conventional,FHA
- Ownership: Fee Simple
- Total actual rent: 0
- Electric utility on property: Yes
- Road surface type: Asphalt
Price history
| Date | Event | Price |
|---|---|---|
| 9/16/2024 | Sold | $685,000-1.9%$234/sqft |
Source:  Stellar MLS #A4609792 Report a problem Stellar MLS #A4609792 Report a problem | ||
| 8/2/2024 | Pending sale | $698,000$238/sqft |
Source: Stellar MLS #A4609792 Report a problem | ||
| 7/22/2024 | Price change | $698,000-0.1%$238/sqft |
Source: Stellar MLS #A4609792 Report a problem | ||
| 7/5/2024 | Price change | $699,000-4.1%$238/sqft |
Source: Stellar MLS #A4609792 Report a problem | ||
| 5/17/2024 | Listed for sale | $729,000+0.3%$249/sqft |
Source: Stellar MLS #A4609792 Report a problem | ||
| 10/10/2022 | Listing removed | -- |
Source:  RE/MAX International Report a problem RE/MAX International Report a problem | ||
| 10/7/2022 | Price change | $726,900-0.1%$248/sqft |
Source: Stellar MLS #A4541279 Report a problem | ||
| 9/21/2022 | Listed for sale | $727,900$248/sqft |
Source: Stellar MLS #A4541279 Report a problem | ||
| 8/20/2022 | Pending sale | $727,900$248/sqft |
Source: Stellar MLS #A4541279 Report a problem | ||
| 8/3/2022 | Price change | $727,900+0.4%$248/sqft |
Source: Stellar MLS #A4541279 Report a problem | ||
| 7/28/2022 | Price change | $724,900-3.3%$247/sqft |
Source: Stellar MLS #A4541279 Report a problem | ||
| 7/6/2022 | Listed for sale | $749,900+61.3%$256/sqft |
Source: Stellar MLS #A4541279 Report a problem | ||
| 6/8/2021 | Sold | $464,900$159/sqft |
Source: Public Record Report a problem | ||
Public tax history
| Year | Property taxes | Tax assessment |
|---|---|---|
| 2025 | $8,538 +28.5% | $596,885 +28% |
| 2024 | $6,645 +1.3% | $466,496 +3% |
| 2023 | $6,557 +2.7% | $452,909 +3% |
| 2022 | $6,386 +409% | $439,717 +449.6% |
| 2021 | $1,255 +208.2% | $80,000 +215.1% |
| 2020 | $407 | $25,390 |
Find assessor info on the county website
Neighborhood: 34203
Nearby homes
- $557,8004 bd4 ba3k sqft5483 Summit Gln, Bradenton, FL 34203Off Market
- $510,0003 bd3 ba1.7k sqft5509 Summit Gln, Bradenton, FL 34203Sold

- $700,4004 bd3 ba3k sqft5479 Summit Gln, Bradenton, FL 34203Off Market
- $810,0004 bd4 ba3k sqft5513 Summit Gln, Bradenton, FL 34203Sold
- $539,6004 bd3 ba2.6k sqft5528 Summit Glen, Bradenton, FL 34203Off Market
- $630,0004 bd4 ba2.6k sqft5475 Summit Gln, Bradenton, FL 34203Sold
- $425,2003 bd2 ba1.7k sqft5517 Summit Gln, Bradenton, FL 34203Off Market
- $506,3004 bd4 ba2.9k sqft5471 Summit Gln, Bradenton, FL 34203Off Market
Nearby schools
GreatSchools rating
- 8/10Tara Elementary SchoolGrades: PK-5Distance: 1.2 mi
- 4/10Braden River Middle SchoolGrades: 6-8Distance: 3.5 mi
- 4/10Braden River High SchoolGrades: 9-12Distance: 1.6 mi
Schools provided by the listing agent
- Elementary: Tara Elementary
- Middle: Braden River Middle
- High: Braden River High
Source: Stellar MLS. This data may not be complete. We recommend contacting the local school district to confirm school assignments for this home.
Get a cash offer in 3 minutes
Find out how much your home could sell for in as little as 3 minutes with a no-obligation cash offer.
Estimated market value
$684,300
Get a cash offer in 3 minutes
Find out how much your home could sell for in as little as 3 minutes with a no-obligation cash offer.
Estimated market value
$684,300
- Florida
- Manatee County
- Bradenton
- 34203
- 5505 SUMMIT GLEN
Nearby cities
Nearby neighborhoods
Nearby zip codes
Other Bradenton Topics
