Welcome to your dream home in the highly sought after gated community of the Heights! This stunning 2 story, single family pool home offers 4 bedrooms and 3.5 bathrooms, also featuring a office, game room, and loft. As you step through the front door, you'll immediately notice the luxurious upgrades of crown molding, metal stair railings and upgraded cabinets. The two master bedrooms and bathrooms are a true highlight, featuring beautiful frameless shower glass doors that add a touch of sophistication and spa-like feel. The open floor plan on the bottom floor is perfect for entertaining and family gatherings. Step outside and you will find a fully screened lanai and sparkling pool and you enjoy the beautiful Florida weather. The Heights community offers a wide array of amenities such as hiking trails on Manatee County's highest elevation on the neighborhood's private mountain, kayak launch, community pool, and basketball courts. Centrally located to the beach, downtown, the highway, and the airport. Don't miss this opportunity to make this exquisite home yours.
Sold for $810,000
$810,000
5513 SUMMIT GLEN, BRADENTON, FL 34203
4beds
3,057sqft
Single Family Residence
Built in 2021
6,120 Square Feet Lot
$789,400 Zestimate®
$265/sqft
$5,690 Estimated rent
Home value
$789,400
$750,000 - $837,000
$5,690/mo
Zestimate® history
Owner options
List your home for rent
$5,690/mo
Rent Zestimate®
Find your next renter with Zillow Rental Manager. Plus, with online applications, you can quickly screen prospective tenants – for free.
$5,690/mo
Rent Zestimate®
Refinance and save
$5,495/mo
Est. payment
Refinancing to a lower rate could help reduce your monthly payments and save thousands over the life of the loan.
$5,495/mo
Est. payment
Explore your selling options
Work with a Zillow partner agent
Leverage their expertise and Zillow's premium Showcase listings to get your home seen by more buyers.
Get startedList with your own agent
Get your home in front of millions of buyers by listing it on Zillow.
Learn how to do itSell it yourself
Take full control of how buyers see your home on Zillow by listing For Sale by Owner (FSBO).
List your homeWhat's special
Sparkling poolKayak launchBasketball courtsCommunity poolCrown moldingHiking trailsSingle family pool home
Zillow last checked:
Listing updated:
Listed by:
Laura Rode 941-724-9957,
KELLER WILLIAMS ON THE WATER S 941-803-7522
Bought with:
Olga Smith, 3257337
IMPERIAL PROPERTY GROUP LLC
Source: Stellar MLS,MLS#: A4585243 Originating MLS: Sarasota - Manatee
Originating MLS: Sarasota - Manatee
Facts & features
Interior
Bedrooms & bathrooms
- Bedrooms: 4
- Bathrooms: 4
- Full bathrooms: 3
- 1/2 bathrooms: 1
Rooms
- Room types: Bonus Room, Great Room
Primary bedroom
- Features: Ceiling Fan(s), En Suite Bathroom, Walk-In Closet(s)
- Level: Second
- Dimensions: 15x15
Primary bedroom
- Features: Ceiling Fan(s), En Suite Bathroom, Walk-In Closet(s)
- Level: First
- Dimensions: 16x14
Bedroom 3
- Features: Ceiling Fan(s), Walk-In Closet(s)
- Level: Second
- Dimensions: 13x10
Bedroom 4
- Features: Ceiling Fan(s), Walk-In Closet(s)
- Level: Second
- Dimensions: 12x12
Primary bathroom
- Features: Dual Sinks, Shower No Tub, Split Vanities, Water Closet/Priv Toilet
- Level: First
- Dimensions: 11x7
Primary bathroom
- Features: Dual Sinks, Shower No Tub, Water Closet/Priv Toilet
- Level: Second
- Dimensions: 14x6
Bathroom 2
- Features: Single Vanity
- Level: First
- Dimensions: 5x5
Bathroom 4
- Features: Dual Sinks, Tub With Shower
- Level: Second
- Dimensions: 11x6
Dining room
- Level: First
- Dimensions: 13x9
Game room
- Features: Ceiling Fan(s)
- Level: Second
- Dimensions: 19x14
Kitchen
- Features: Pantry
- Level: First
- Dimensions: 13x11
Laundry
- Features: Built-In Shelving
- Level: First
- Dimensions: 5x5
Living room
- Features: Ceiling Fan(s)
- Level: First
- Dimensions: 19x13
Loft
- Features: Ceiling Fan(s)
- Level: Second
- Dimensions: 14x11
Office
- Features: Ceiling Fan(s)
- Level: First
- Dimensions: 11x10
Heating
- Central
Cooling
- Central Air
Appliances
- Included: Dishwasher, Microwave, Range, Refrigerator
- Laundry: Inside, Laundry Room
Features
- Ceiling Fan(s), Crown Molding, Eating Space In Kitchen, Living Room/Dining Room Combo, Open Floorplan, Split Bedroom, Stone Counters, Thermostat, Tray Ceiling(s), Walk-In Closet(s)
- Flooring: Luxury Vinyl, Tile
- Doors: Sliding Doors
- Windows: Blinds, Hurricane Shutters/Windows
- Has fireplace: No
Interior area
- Total structure area: 3,695
- Total interior livable area: 3,057 sqft
Property
Parking
- Total spaces: 2
- Parking features: Driveway, Ground Level
- Attached garage spaces: 2
- Has uncovered spaces: Yes
Features
- Levels: Two
- Stories: 2
- Patio & porch: Covered, Rear Porch, Screened
- Exterior features: Irrigation System, Sidewalk
- Has private pool: Yes
- Pool features: Heated, In Ground, Salt Water, Screen Enclosure
- Has view: Yes
- View description: Pool, Water, Lake
- Has water view: Yes
- Water view: Water,Lake
Lot
- Size: 6,120 Square Feet
Details
- Parcel number: 1878826859
- Zoning: PD-R
- Special conditions: None
Construction
Type & style
- Home type: SingleFamily
- Property subtype: Single Family Residence
Materials
- Block, Stucco
- Foundation: Slab
- Roof: Tile
Condition
- New construction: No
- Year built: 2021
Utilities & green energy
- Sewer: Public Sewer
- Water: Public
- Utilities for property: BB/HS Internet Available, Cable Available, Electricity Connected
Community & HOA
Community
- Features: Clubhouse, Gated Community - No Guard, Playground, Pool, Sidewalks
- Security: Security System
- Pet fee: $0 monthly
- Subdivision: HEIGHTS PH I SUBPH IA & IB & PH II
HOA
- Has HOA: Yes
- Services included: Community Pool, Maintenance Structure, Maintenance Grounds, Maintenance Repairs, Recreational Facilities
- HOA fee: $201 monthly
- HOA name: Esplanade at The Heights - Jacquelyn Hannan
- HOA phone: 941-567-4183
Location
- Region: Bradenton
Financial & listing details
- Price per square foot: $265/sqft
- Tax assessed value: $722,591
- Annual tax amount: $6,679
- Date on market: 10/12/2023
- Cumulative days on market: 3 days
- Listing terms: Cash,Conventional,FHA,VA Loan
- Ownership: Fee Simple
- Total actual rent: 0
- Electric utility on property: Yes
- Road surface type: Paved
Price history
| Date | Event | Price |
|---|---|---|
| 12/20/2023 | Sold | $810,000-2.4%$265/sqft |
Source:  Stellar MLS #A4585243 Report a problem Stellar MLS #A4585243 Report a problem | ||
| 10/16/2023 | Pending sale | $830,000$272/sqft |
Source: Stellar MLS #A4585243 Report a problem | ||
| 10/12/2023 | Listed for sale | $830,000+67.9%$272/sqft |
Source: Stellar MLS #A4585243 Report a problem | ||
| 12/16/2021 | Sold | $494,200$162/sqft |
Source: Public Record Report a problem | ||
Public tax history
| Year | Property taxes | Tax assessment |
|---|---|---|
| 2025 | $10,950 -0.3% | $722,591 -0.1% |
| 2024 | $10,978 +40% | $723,670 +56.9% |
| 2023 | $7,844 +17.4% | $461,209 +10% |
| 2022 | $6,679 +432.3% | $419,281 +424.1% |
| 2021 | $1,255 +208.2% | $80,000 +215.1% |
| 2020 | $407 | $25,390 |
Find assessor info on the county website
Neighborhood: 34203
Nearby homes
- $510,0003 bd3 ba1.7k sqft5509 Summit Gln, Bradenton, FL 34203Sold

- $425,2003 bd2 ba1.7k sqft5517 Summit Gln, Bradenton, FL 34203Off Market
- $685,0004 bd4 ba2.9k sqft5505 Summit Gln, Bradenton, FL 34203Sold
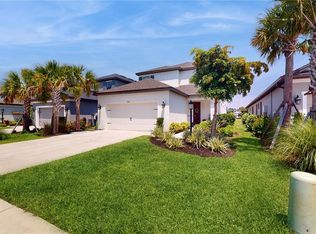
- $518,2004 bd2 ba2.4k sqft5521 Summit Gln, Bradenton, FL 34203Off Market
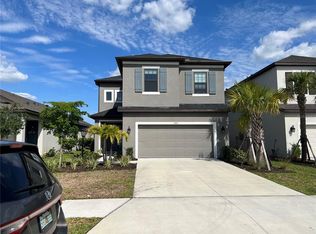
- $560,7004 bd4 ba3k sqft5483 Summit Gln, Bradenton, FL 34203Off Market
- $582,2004 bd2 ba2.2k sqft5525 Summit Gln, Bradenton, FL 34203Off Market
- $517,0004 bd3 ba2.6k sqft5528 Summit Glen, Bradenton, FL 34203Off Market
- $701,0004 bd3 ba3k sqft5479 Summit Gln, Bradenton, FL 34203Off Market
Nearby schools
GreatSchools rating
- 8/10Tara Elementary SchoolGrades: PK-5Distance: 1.2 mi
- 4/10Braden River Middle SchoolGrades: 6-8Distance: 3.5 mi
- 4/10Braden River High SchoolGrades: 9-12Distance: 1.7 mi
Schools provided by the listing agent
- Elementary: Tara Elementary
- Middle: Braden River Middle
- High: Braden River High
Source: Stellar MLS. This data may not be complete. We recommend contacting the local school district to confirm school assignments for this home.
Get a cash offer in 3 minutes
Find out how much your home could sell for in as little as 3 minutes with a no-obligation cash offer.
Estimated market value
$789,400
Get a cash offer in 3 minutes
Find out how much your home could sell for in as little as 3 minutes with a no-obligation cash offer.
Estimated market value
$789,400
- Florida
- Manatee County
- Bradenton
- 34203
- 5513 SUMMIT GLEN
Nearby cities
Nearby neighborhoods
Nearby zip codes
Other Bradenton Topics
