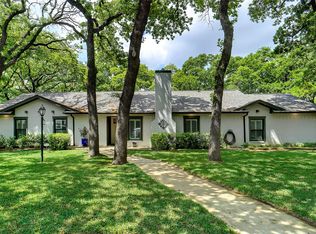
Tucked beneath a canopy of mature trees in Desirable Rustic Oaks Addition, this home offers the perfect blend of charm, character and a peaceful, nature-inspired setting. Beautiful natural Texas landscape giving serene views from nearly every room. Welcome Home to an inviting open layout where your entry and dining space flow effortlessly into the main living area. The showstopper? A stunning floor-to-ceiling brick gas log fireplace paired with gorgeous tongue-and-groove wood ceilings, exposed beams, and rich trim details—bringing true architectural flair with industrial enhancements throughout the home. Unique decorative lighting adds personality and style. Dining area features a large bay window that fills the home with natural light. Enjoy window views from your eat-in kitchen, complete with granite countertops, decorative backsplash, stainless steel appliances, an abundance of cabinet storage plus a charming built-in hutch with character. The oversized primary suite offers a true retreat, with a modern ensuite bath featuring dual sinks, a third vanity space, and a spacious walk-in shower. Secondary bedrooms and bathrooms are also generously sized, providing comfort and flexibility. The home has recently been refreshed with new paint and thoughtfully maintained throughout—Pride of Ownership truly shines. Adding peace of mind to this home - Seller completed a pre-listing inspection and addressed items to ensure the home is in excellent safe condition for the next owner. Step outside and unwind in your own private outdoor oasis, featuring an oversized patio, extended decking, and a cozy cobblestone firepit area—Garden beds include their own irrigation system giving easy maintenance. Additional highlights include a smart thermostat, front-load washer and dryer that convey, a manual iron driveway gate, French drains, sprinkler system, rain gutters, and radiant barrier for added efficiency. This home is truly move-in ready!
Sold
Price Unknown
5505 Valley View Dr W, Colleyville, TX 76034
3beds
1,820sqft
Single Family Residence
Built in 1971
0.37 Acres Lot
$558,000 Zestimate®
$--/sqft
$2,822 Estimated rent
Home value
$558,000
$519,000 - $597,000
$2,822/mo
Zestimate® history
Owner options
List your home for rent
$2,822/mo
Rent Zestimate®
Find your next renter with Zillow Rental Manager. Plus, with online applications, you can quickly screen prospective tenants – for free.
$2,822/mo
Rent Zestimate®
Refinance and save
Refinancing to a lower rate could help reduce your monthly payments and save thousands over the life of the loan.
Explore your selling options
Work with a Zillow partner agent
Leverage their expertise and Zillow's premium Showcase listings to get your home seen by more buyers.
Get startedList with your own agent
Get your home in front of millions of buyers by listing it on Zillow.
Learn how to do itSell it yourself
Take full control of how buyers see your home on Zillow by listing For Sale by Owner (FSBO).
List your homeWhat's special
New paintCharming built-in hutchOversized patioPrivate outdoor oasisCozy cobblestone firepit areaStainless steel appliancesGranite countertops
Zillow last checked:
Listing updated:
Listed by:
Wendy Hulkowich 0498143 214-433-2614,
RE/MAX DFW Associates 972-312-9000
Bought with:
Ade Olatunji, 0663238
JPAR Dallas
Source: NTREIS,MLS#: 21232910
Facts & features
Interior
Bedrooms & bathrooms
- Bedrooms: 3
- Bathrooms: 2
- Full bathrooms: 2
Primary bedroom
- Features: Closet Cabinetry, Dual Sinks, Double Vanity, Linen Closet, Separate Shower, Walk-In Closet(s)
- Level: First
- Dimensions: 16 x 16
Bedroom
- Level: First
- Dimensions: 10 x 11
Bedroom
- Level: First
- Dimensions: 10 x 16
Breakfast room nook
- Features: Built-in Features, Eat-in Kitchen
- Level: First
- Dimensions: 10 x 10
Dining room
- Level: First
- Dimensions: 10 x 12
Kitchen
- Features: Built-in Features, Eat-in Kitchen, Granite Counters, Pantry
- Level: First
- Dimensions: 9 x 16
Living room
- Features: Fireplace
- Level: First
- Dimensions: 16 x 17
Utility room
- Features: Pantry, Utility Room
- Level: First
- Dimensions: 6 x 9
Heating
- Natural Gas
Cooling
- Electric, Humidity Control
Appliances
- Included: Dishwasher, Gas Range, Gas Water Heater, Microwave, Refrigerator
- Laundry: Electric Dryer Hookup, Laundry in Utility Room
Features
- Built-in Features, Decorative/Designer Lighting Fixtures, Eat-in Kitchen, High Speed Internet, Open Floorplan, Paneling/Wainscoting, Cable TV, Vaulted Ceiling(s), Natural Woodwork
- Flooring: Ceramic Tile, Laminate, Luxury Vinyl Plank
- Windows: Bay Window(s), Window Coverings
- Has basement: No
- Number of fireplaces: 1
- Fireplace features: Decorative, Gas Log, Living Room, Masonry
Interior area
- Total interior livable area: 1,820 sqft
Property
Parking
- Total spaces: 2
- Parking features: Additional Parking, Driveway, Garage, Garage Door Opener, Gated, Oversized, Garage Faces Side
- Attached garage spaces: 2
Features
- Levels: One
- Stories: 1
- Patio & porch: Front Porch, Patio
- Exterior features: Fire Pit, Garden, Other, Private Yard, Rain Gutters
- Pool features: None
- Fencing: Fenced,Privacy,Wood,Wrought Iron
Lot
- Size: 0.37 Acres
- Features: Interior Lot, Landscaped, Many Trees, Sprinkler System
Details
- Parcel number: 02581361
- Other equipment: Dehumidifier
Construction
Type & style
- Home type: SingleFamily
- Architectural style: Ranch,Traditional,Detached
- Property subtype: Single Family Residence
Materials
- Brick
- Foundation: Slab
- Roof: Composition
Condition
- Year built: 1971
Utilities & green energy
- Sewer: Public Sewer
- Water: Public
- Utilities for property: Natural Gas Available, Sewer Available, Separate Meters, Water Available, Cable Available
Community & HOA
Community
- Features: Curbs
- Security: Smoke Detector(s)
- Subdivision: Rustic Oaks Add
HOA
- Has HOA: No
Location
- Region: Colleyville
Financial & listing details
- Tax assessed value: $370,000
- Annual tax amount: $6,083
- Date on market: 4/15/2026
- Cumulative days on market: 4 days
- Listing terms: Cash,Conventional,FHA,VA Loan
- Exclusions: Plug in security cameras inside and outside. Buda statue in the backyard. Chairs around the firepit.
Price history
| Date | Event | Price |
|---|---|---|
| 5/19/2026 | Sold | -- |
Source: NTREIS #21232910 Report a problem | ||
| 4/24/2026 | Pending sale | $579,812$319/sqft |
Source: NTREIS #21232910 Report a problem | ||
| 4/23/2026 | Contingent | $579,812$319/sqft |
Source: NTREIS #21232910 Report a problem | ||
| 4/15/2026 | Listed for sale | $579,812$319/sqft |
Source: NTREIS #21232910 Report a problem | ||
Public tax history
| Year | Property taxes | Tax assessment |
|---|---|---|
| 2025 | $1,449 +0.3% | $370,000 -20.2% |
| 2024 | $1,445 -5.5% | $463,865 -2.6% |
| 2023 | $1,529 | $476,361 +21.2% |
| 2022 | -- | $393,193 +29.6% |
| 2021 | $1,602 +9.1% | $303,447 +21.6% |
| 2020 | $1,468 | $249,481 |
| 2019 | $1,468 +65.1% | $249,481 +3.8% |
| 2018 | $890 -82.7% | $240,386 -6.4% |
| 2017 | $5,129 +9.6% | $256,763 +20.6% |
| 2016 | $4,681 +5% | $212,922 +6% |
| 2015 | $4,458 | $200,900 -12.3% |
| 2014 | $4,458 | $229,200 +14.1% |
| 2013 | -- | $200,900 +0.6% |
| 2012 | -- | $199,700 |
| 2011 | -- | $199,700 -0.2% |
| 2010 | -- | $200,100 -4.6% |
| 2009 | -- | $209,700 +5.6% |
| 2008 | -- | $198,600 -4.5% |
| 2007 | -- | $208,000 +16.6% |
| 2006 | -- | $178,400 +4.8% |
| 2005 | -- | $170,300 +3% |
| 2004 | -- | $165,300 +6% |
| 2003 | -- | $156,000 +3.2% |
| 2002 | -- | $151,200 +7% |
| 2001 | -- | $141,300 +6.6% |
| 2000 | -- | $132,500 |
Find assessor info on the county website
Neighborhood: Western Central
Nearby homes
- $544,5003 bd2 ba2k sqft5501 Valley View Dr W, Colleyville, TX 76034Off Market
- $--5 bd3 ba2.5k sqft5509 Valley View Dr W, Colleyville, TX 76034Sold
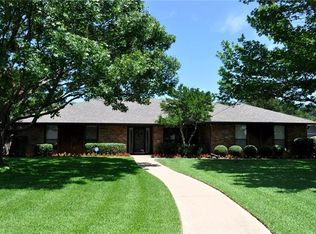
- $709,0003 bd3 ba2.2k sqft5508 Rustic Trl, Colleyville, TX 76034Off Market
- $682,4003 bd2 ba2.3k sqft5512 Rustic Trl, Colleyville, TX 76034Off Market
- $841,6004 bd4 ba2.7k sqft5504 Rustic Trl, Colleyville, TX 76034Off Market
- $--3 bd3 ba3.1k sqft5504 Valley View Dr W, Colleyville, TX 76034Sold
- $--4 bd3 ba2k sqft5409 Valley View Dr W, Colleyville, TX 76034Sold
- $460,3003 bd2 ba1.9k sqft5513 Valley View Dr W, Colleyville, TX 76034Off Market
Nearby schools
GreatSchools rating
- 9/10Bransford Elementary SchoolGrades: PK-5Distance: 0.9 mi
- 8/10Colleyville Middle SchoolGrades: 6-8Distance: 1.2 mi
- 8/10Grapevine High SchoolGrades: 9-12Distance: 3.5 mi
Schools provided by the listing agent
- Elementary: Colleyville
- Middle: Colleyville
- High: Grapevine
- District: Grapevine-Colleyville ISD
Source: NTREIS. This data may not be complete. We recommend contacting the local school district to confirm school assignments for this home.
Get a cash offer in 3 minutes
Find out how much your home could sell for in as little as 3 minutes with a no-obligation cash offer.
Estimated market value
$558,000
Get a cash offer in 3 minutes
Find out how much your home could sell for in as little as 3 minutes with a no-obligation cash offer.
Estimated market value
$558,000
- Texas
- Tarrant County
- Colleyville
- 76034
- Western Central
- 5505 Valley View Dr W
