Amazing, Updated Single Story Residence In A Quiet Colleyville Neighborhood. This Is A Smart Home Much Has Been Redone, This Home Will Amaze You! The *Smart Home* Set Up Offers Control Over Alarm, Locks, Thermostat, Smoke Detector, CO2 Surround Sound Speakers, And Garage Door, All Of These Can Be Programed To Work From Computer, Phone, Or Voice Control. Enjoy The Chefs Kitchen With Gas Range, Double Ovens And An Island With Butcher Block Top. The Living Area Opens Fully To The Pergola Covered Patio Via A 12ft Folding Cantina Door. The Home Offers Five Bedrooms And Three Full Baths. There Are Two Master Suits At Opposite Ends Of The Residence. Both With His & Hers Vanities And Walk In Spa Showers. Present Owner Uses One Bedroom As Office.
Gutters, HVAC System, All Electrical Plus Upgraded Panel, All Plumbing Was Redone Within The Past Five Years. The Roof Was Replaced In The Fall of 2024. Lovely Treed Property And So Is The Entire Street. Detached Garage, Extra Room For Additional Parking. N0 HOA.
Sold
Price Unknown
5509 Valley View Dr W, Colleyville, TX 76034
5beds
2,578sqft
Single Family Residence
Built in 1971
0.37 Acres Lot
$729,000 Zestimate®
$--/sqft
$3,976 Estimated rent
Home value
$729,000
$671,000 - $795,000
$3,976/mo
Zestimate® history
Owner options
List your home for rent
$3,976/mo
Rent Zestimate®
Find your next renter with Zillow Rental Manager. Plus, with online applications, you can quickly screen prospective tenants – for free.
$3,976/mo
Rent Zestimate®
Refinance and save
Refinancing to a lower rate could help reduce your monthly payments and save thousands over the life of the loan.
Explore your selling options
Work with a Zillow partner agent
Leverage their expertise and Zillow's premium Showcase listings to get your home seen by more buyers.
Get startedList with your own agent
Get your home in front of millions of buyers by listing it on Zillow.
Learn how to do itSell it yourself
Take full control of how buyers see your home on Zillow by listing For Sale by Owner (FSBO).
List your homeWhat's special
Garage doorDetached garageTreed propertyFive bedroomsSurround sound speakersDouble ovensGas range
Zillow last checked:
Listing updated:
Listed by:
Beate Egerton 0398592 817-310-5200,
RE/MAX Trinity 817-310-5200
Bought with:
April Aultman
Ebby Halliday, REALTORS
Source: NTREIS,MLS#: 20896948
Facts & features
Interior
Bedrooms & bathrooms
- Bedrooms: 5
- Bathrooms: 3
- Full bathrooms: 3
Primary bedroom
- Features: En Suite Bathroom, Walk-In Closet(s)
- Level: First
- Dimensions: 17 x 16
Primary bedroom
- Features: Ceiling Fan(s), Walk-In Closet(s)
- Level: First
- Dimensions: 16 x 16
Bedroom
- Level: First
- Dimensions: 12 x 12
Bedroom
- Level: First
- Dimensions: 12 x 11
Bedroom
- Level: First
- Dimensions: 11 x 11
Dining room
- Level: First
- Dimensions: 13 x 12
Living room
- Features: Ceiling Fan(s), Fireplace
- Level: First
- Dimensions: 18 x 16
Heating
- Natural Gas
Cooling
- Central Air, Ceiling Fan(s)
Appliances
- Included: Dishwasher, Disposal, Gas Water Heater, Refrigerator
Features
- Decorative/Designer Lighting Fixtures, Double Vanity, Eat-in Kitchen, High Speed Internet, Kitchen Island, Multiple Master Suites, Open Floorplan, Walk-In Closet(s), Wired for Sound
- Windows: Window Coverings
- Has basement: No
- Number of fireplaces: 1
- Fireplace features: Electric, Living Room
Interior area
- Total interior livable area: 2,578 sqft
Property
Parking
- Total spaces: 2
- Parking features: Additional Parking
- Garage spaces: 2
Features
- Levels: One
- Stories: 1
- Patio & porch: Covered
- Pool features: None
- Fencing: Wood
Lot
- Size: 0.37 Acres
- Dimensions: 144 x 125
- Features: Back Yard, Lawn, Landscaped, Many Trees, Subdivision
Details
- Additional structures: Shed(s)
- Parcel number: 02581353
Construction
Type & style
- Home type: SingleFamily
- Architectural style: Traditional,Detached
- Property subtype: Single Family Residence
Materials
- Brick
- Foundation: Slab
- Roof: Composition
Condition
- Year built: 1971
Utilities & green energy
- Sewer: Public Sewer
- Water: Public
- Utilities for property: Sewer Available, Water Available
Community & HOA
Community
- Subdivision: Rustic Oaks Add
HOA
- Has HOA: No
Location
- Region: Colleyville
Financial & listing details
- Tax assessed value: $536,267
- Annual tax amount: $10,562
- Date on market: 4/17/2025
- Cumulative days on market: 3 days
- Listing terms: Cash,Conventional
Price history
| Date | Event | Price |
|---|---|---|
| 5/12/2025 | Sold | -- |
Source: NTREIS #20896948 Report a problem | ||
| 4/29/2025 | Pending sale | $739,000$287/sqft |
Source: NTREIS #20896948 Report a problem | ||
| 4/20/2025 | Contingent | $739,000$287/sqft |
Source: NTREIS #20896948 Report a problem | ||
| 4/17/2025 | Listed for sale | $739,000+21.1%$287/sqft |
Source: NTREIS #20896948 Report a problem | ||
| 2/26/2021 | Sold | -- |
Source: Agent Provided Report a problem | ||
| 2/9/2021 | Pending sale | $610,000$237/sqft |
Source: NTREIS #14509628 Report a problem | ||
| 1/30/2021 | Listed for sale | $610,000$237/sqft |
Source: NTREIS #14509628 Report a problem | ||
| 1/1/2000 | Sold | -- |
Source: Agent Provided Report a problem | ||
Public tax history
| Year | Property taxes | Tax assessment |
|---|---|---|
| 2025 | $2,103 -17.8% | $536,267 -14.6% |
| 2024 | $2,557 -9% | $628,000 +3% |
| 2023 | $2,810 -14.6% | $609,451 +7.1% |
| 2022 | $3,292 +39% | $569,000 +40.2% |
| 2021 | $2,369 +113.6% | $405,974 +40.7% |
| 2020 | $1,109 +3.4% | $288,556 +6.1% |
| 2019 | $1,072 +4.7% | $272,076 +8.5% |
| 2018 | $1,024 -51.8% | $250,688 -15.6% |
| 2017 | $2,124 +2.1% | $297,093 +35.3% |
| 2016 | $2,080 -8.4% | $219,609 -14.6% |
| 2015 | $2,271 | $257,100 |
| 2014 | $2,271 | $257,100 +15.3% |
| 2013 | -- | $223,000 +0.5% |
| 2012 | -- | $221,900 |
| 2011 | -- | $221,900 -0.3% |
| 2010 | -- | $222,500 -5.4% |
| 2009 | -- | $235,200 +3.8% |
| 2008 | -- | $226,600 +16.4% |
| 2007 | -- | $194,600 |
| 2006 | -- | $194,600 +5.1% |
| 2005 | -- | $185,100 +2.8% |
| 2004 | -- | $180,100 +6.4% |
| 2003 | -- | $169,300 +4.8% |
| 2002 | -- | $161,600 +7% |
| 2001 | -- | $151,000 +6.6% |
| 2000 | -- | $141,700 |
Find assessor info on the county website
Neighborhood: Western Central
Nearby homes
- $465,1003 bd2 ba1.9k sqft5513 Valley View Dr W, Colleyville, TX 76034Off Market
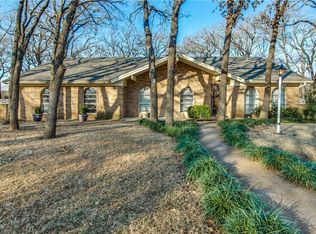
- $--3 bd2 ba1.8k sqft5505 Valley View Dr W, Colleyville, TX 76034Sold
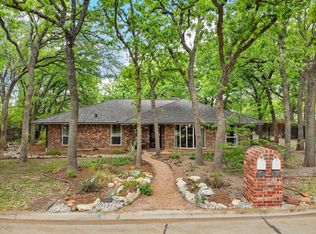
- $683,9003 bd2 ba2.3k sqft5512 Rustic Trl, Colleyville, TX 76034Off Market
- $715,1003 bd3 ba2.2k sqft5508 Rustic Trl, Colleyville, TX 76034Off Market
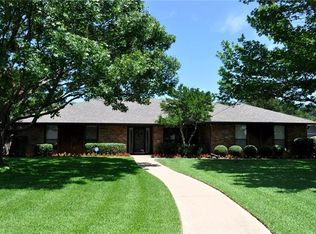
- $523,9003 bd2 ba2.4k sqft5517 Valley View Dr W, Colleyville, TX 76034Off Market
- $816,4004 bd3 ba2.6k sqft5508 Valley View Dr W, Colleyville, TX 76034Off Market
- $546,4003 bd2 ba2k sqft5501 Valley View Dr W, Colleyville, TX 76034Off Market
- $865,8005 bd4 ba3.2k sqft5512 Valley View Dr W, Colleyville, TX 76034Off Market
Nearby schools
GreatSchools rating
- 9/10Bransford Elementary SchoolGrades: PK-5Distance: 0.9 mi
- 8/10Colleyville Middle SchoolGrades: 6-8Distance: 1.2 mi
- 8/10Grapevine High SchoolGrades: 9-12Distance: 3.5 mi
Schools provided by the listing agent
- Elementary: Bransford
- Middle: Colleyville
- High: Grapevine
- District: Grapevine-Colleyville ISD
Source: NTREIS. This data may not be complete. We recommend contacting the local school district to confirm school assignments for this home.
Get a cash offer in 3 minutes
Find out how much your home could sell for in as little as 3 minutes with a no-obligation cash offer.
Estimated market value
$729,000
Get a cash offer in 3 minutes
Find out how much your home could sell for in as little as 3 minutes with a no-obligation cash offer.
Estimated market value
$729,000
- Texas
- Tarrant County
- Colleyville
- 76034
- Western Central
- 5509 Valley View Dr W
Nearby cities
Nearby neighborhoods
Nearby zip codes
Other Colleyville Topics
