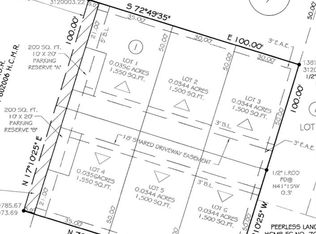
Clear lot ready to build. Great location close to everything in Bellaire. Shopping, Gallery, Medical center. Easy Highway access, yet nestled in a home community.
No appointment necessary, cleared lot.
Pending
Price cut: $10K (7/1)
$419,900
5506 Evergreen St, Houston, TX 77081
--beds
0baths
7,344Square Feet
Unimproved Land
Built in ----
7,344 Square Feet Lot
$-- Zestimate®
$--/sqft
$-- HOA
What's special
- 17 days |
- 43 |
- 0 |
Zillow last checked:
Listing updated:
Listed by:
Raymond Richards TREC #0673786 713-858-3462,
NB Elite Realty
Source: HAR,MLS#: 88695151
Facts & features
Interior
Bedrooms & bathrooms
- Bathrooms: 0
Property
Lot
- Size: 7,344 Square Feet
- Features: Build Line Restricted, Level, Subdivided, 0 Up To 1/4 Acre, Cleared
Details
- Parcel number: 0761330050010
Utilities & green energy
- Sewer: Public Sewer
- Water: Public
- Utilities for property: Natural Gas Available, Cable Available, Electricity Available
Community & HOA
Community
- Subdivision: Richmond Plaza Add
Location
- Region: Houston
Financial & listing details
- Tax assessed value: $327,684
- Annual tax amount: $6,964
- Date on market: 7/1/2026
Estimated market value
Not available
Estimated sales range
Not available
$1,667/mo
Price history
| Date | Event | Price |
|---|---|---|
| 7/16/2026 | Pending sale | $419,900 |
Source:  HAR #88695151 Report a problem HAR #88695151 Report a problem | ||
| 7/1/2026 | Price change | $419,900-2.3% |
Source: HAR #88695151 Report a problem | ||
| 7/29/2025 | Listed for sale | $429,900 |
Source: HAR #25937673 Report a problem | ||
| 3/6/2025 | Pending sale | $429,900 |
Source: HAR #56422495 Report a problem | ||
| 1/2/2025 | Listed for sale | $429,900+48.3% |
Source: HAR #56422495 Report a problem | ||
| 1/19/2013 | Listing removed | $289,900 |
Source: RE/MAX Heritage #60301491 Report a problem | ||
| 9/1/2012 | Price change | $289,900-3.3% |
Source: RE/MAX Heritage #60301491 Report a problem | ||
| 5/17/2012 | Price change | $299,900-4.8% |
Source: RE/MAX Heritage #60301491 Report a problem | ||
| 3/4/2012 | Listed for sale | $314,900 |
Source: RE/MAX Heritage #34464234 Report a problem | ||
Public tax history
| Year | Property taxes | Tax assessment |
|---|---|---|
| 2025 | $6,964 +323.7% | $327,684 -10.3% |
| 2024 | $1,644 | $365,436 +2.8% |
| 2023 | -- | $355,320 +1.2% |
| 2022 | $2,788 | $351,081 +3.6% |
| 2021 | -- | $338,867 -2.9% |
| 2020 | $6,428 -1% | $348,814 0% |
| 2019 | $6,492 -8.7% | $348,900 -4.4% |
| 2018 | $7,112 | $365,000 |
| 2017 | $7,112 -0.1% | $365,000 |
| 2016 | $7,118 +2.6% | $365,000 -2.9% |
| 2015 | $6,941 | $376,021 +39.3% |
| 2014 | $6,941 | $270,000 |
| 2013 | -- | $270,000 -3.7% |
| 2012 | -- | $280,268 -12.2% |
| 2011 | -- | $319,159 |
| 2010 | -- | $319,159 |
| 2009 | -- | $319,159 +25% |
| 2007 | -- | $255,247 +31.1% |
| 2006 | -- | $194,759 +5.9% |
| 2005 | -- | $183,920 +10% |
| 2004 | -- | $167,200 |
| 2003 | -- | $167,200 +8.9% |
| 2002 | -- | $153,600 +9.9% |
| 2001 | -- | $139,700 +10% |
| 2000 | -- | $127,000 |
Find assessor info on the county website
Monthly payment
Est. payment
Payment breakdown
Explore the cost of this home by adjusting the details. Changes won't be saved.Climate risks
Neighborhood: Gulfton
Nearby schools
GreatSchools rating
- 10/10Condit Elementary SchoolGrades: PK-5Distance: 0.7 mi
- 7/10Pershing Middle SchoolGrades: 6-8Distance: 2.3 mi
- 7/10Bellaire High SchoolGrades: 9-12Distance: 0.7 mi
Schools provided by the listing agent
- Elementary: Condit Elementary School
- Middle: Pershing Middle School
- High: Bellaire High School
Source: HAR. This data may not be complete. We recommend contacting the local school district to confirm school assignments for this home.
- $761,5004 bd3 ba2.7k sqft5504 Evergreen St, Houston, TX 77081Off Market
- $331,7003 bd1 ba1.2k sqft5508 Evergreen St, Houston, TX 77081Off Market
- $907,1003 bd2 ba3k sqft5509 Grand Lake St, Houston, TX 77081Off Market
- $890,0004 bd3 ba3.2k sqft5507 Grand Lake St, Houston, TX 77081Off Market
- $446,3003 bd1 ba1.2k sqft5502 Evergreen St, Houston, TX 77081Off Market
- $1,790,0005 bd6 ba4.5k sqft5505 Grand Lake St, Houston, TX 77081Pending
- $1,325,7004 bd4 ba4.4k sqft5511 Grand Lake St, Houston, TX 77081Off Market
- $--3 bd1 ba1.4k sqft5500 Evergreen St, Houston, TX 77081Sold
A local agent can set up tours, give advice and negotiate with sellers.
Similar homes
- $400,0001,055 Acres945 Wycliffe Dr, Houston, TX 77079Lot/Land
 MLS ID #93248542, Nick Luton, Luton Properties. HAR
 - $400,0001,036 Acres947 Wycliffe Dr, Houston, TX 77079Lot/Land
 MLS ID #51133116, Nick Luton, Luton Properties. HAR
 - $375,00076 Acres943 Wycliffe Dr, Houston, TX 77079Lot/Land
 MLS ID #7652763, Nick Luton, Luton Properties. HAR
 - $455,0005,000.688 Square Feet0 Allegheny St, Houston, TX 77021Lot/Land
 MLS ID #47704224, Christopher Lane, Exceed Realty LLC. HAR
 - $399,9995,009.4 Square Feet2712-2714 & #2716, Houston, TX 77004Lot/LandMLS ID #73440385, Zoya Alam, eXp Realty LLC. HAR
- $400,0000.26 Acres2202 Wheeler St, Houston, TX 77004Lot/LandMLS ID #38826936, Eric Potts, Leak Properties. HAR
- $425,0009,709.524 Square Feet4441 Polk St, Houston, TX 77023Lot/LandMLS ID #35607767, Austin Bailey, Rafter B Real Estate. HAR
- $349,0007,570.728 Square Feet2939 Payson St, Houston, TX 77021Lot/LandMLS ID #68520634, Patricia Mendez, Red Real Estate Services, LLC. HAR
- $320,0007,740.612 Square Feet6960 Burgess St, Houston, TX 77021Lot/LandMLS ID #75395649, Frank Liang, Top Mountain Invesment LLC.. HAR
- $259,9500.488 Acres6147 Reamer St, Houston, TX 77074Lot/LandMLS ID #71403866, Sydnye Michaelov, Integra Real Estate Investments. HAR
- $375,0005,000.688 Square Feet1807 Crockett St, Houston, TX 77007Lot/LandMLS ID #71444260, Michael Greiner, My Castle Realty. HAR
- $449,9000.261 Acres4327 Alconbury Ln, Houston, TX 77021Lot/LandMLS ID #46113679, Demetrice Ballenger, Compass RE Texas, LLC - The Heights. HAR
- $230,0000.723 Acres1034 Niagara St, Houston, TX 77051Lot/LandMLS ID #94887478, Nathan Wang, Houston Elite Properties LLC. HAR
- $239,0004,791.6 Square Feet3403 Bastrop St, Houston, TX 77004Lot/LandMLS ID #43269652, Steven Koleno, Beycome Brokerage Realty, LLC. HAR
- $480,0000.654 Acres10410 Windsor Ln, Houston, TX 77031Lot/LandMLS ID #64051617, Melody Wang, Forever Realty, LLC. HAR
- $250,00010,001.376 Square Feet4520 Yellowstone Blvd, Houston, TX 77021Lot/LandMLS ID #45242977, Tyrone Hamilton, Hamilton Properties. HAR
- $227,2005,680.224 Square Feet3274 Berry St, Houston, TX 77004Lot/LandMLS ID #12372582, Flor Gonzales, Jonathan M. Adler, Broker. HAR
- $350,0004,247.1 Square Feet951 Wycliffe Dr, Houston, TX 77079Lot/LandMLS ID #54454745, Nick Luton, Luton Properties. HAR
- $249,0007,579.44 Square Feet3510 Cobb St, Houston, TX 77004Lot/LandMLS ID #22137258, Alexander DiSaggio, City Group Properties. HAR
- $274,9005,248.98 Square Feet2710 Wheeler St, Houston, TX 77004Lot/LandMLS ID #57009242, Isaac George, Walzel Properties - Corporate Office. HAR
