Welcome to 5505 Grand Lake Street Estate, a luxury new construction by Red Brick Construction offering 4,588 sqft of interior living and a total covered area of 6,636 sqft in the heart of Bellaire. Thoughtfully designed with wide-plank hardwood floors, custom millwork, natural stone surfaces, Thermador appliances, and Pella energy-efficient windows. The open-concept layout boasts soaring 11-ft ceilings in the living area, creating an airy, light-filled space that connects the chef’s kitchen, elegant dining, and family room. Step outside to enjoy a 1,000 sqft covered patio—perfect for entertaining or relaxing, with optional upgrades for an outdoor kitchen, fireplace, or pool. Zoned to A-rated schools and located near top dining and shopping. Buyers have a limited opportunity to personalize select features, including an elevator and whole-home generator. Estimated completion: Summer 2026.
Pending
$1,790,000
5505 Grand Lake St, Houston, TX 77081
5beds
4,588sqft
Single Family Residence
Built in 2026
7,736 Square Feet Lot
$1,730,600 Zestimate®
$390/sqft
$-- HOA
What's special
Wide-plank hardwood floorsAiry light-filled spaceElegant diningFamily roomPella energy-efficient windowsCustom millworkNatural stone surfaces
- 247 days
- 21
- 0
Zillow last checked:
Listing updated:
Listed by:
Shanee Dunbar TREC #0765874 253-343-3935,
SERHANT.
Source: HAR,MLS#: 72482103
Facts & features
Interior
Bedrooms & bathrooms
- Bedrooms: 5
- Bathrooms: 6
- Full bathrooms: 5
- 1/2 bathrooms: 1
Rooms
- Room types: Family Room
Primary bedroom
- Level: First
- Area: 315
- Dimensions: 15 x 21
Bedroom
- Level: Second
- Area: 156
- Dimensions: 13 x 12
Bedroom
- Level: Second
- Area: 234
- Dimensions: 13 x 18
Bedroom
- Level: Second
- Area: 180
- Dimensions: 12 x 15
Other
- Level: Second
- Area: 72
- Dimensions: 9 x 8
Other
- Level: First
- Area: 168
- Dimensions: 12 x 14
Game room
- Level: Second
- Area: 324
- Dimensions: 18 x 18
Other
- Level: First
- Area: 180
- Dimensions: 12 x 15
Heating
- Natural Gas
Cooling
- Attic Fan, Gas
Appliances
- Included: Disposal, Gas Oven, Microwave, Gas Cooktop, Dishwasher
- Laundry: Electric Dryer Hookup, Gas Dryer Hookup, Washer Hookup
Features
- Balcony, Elevator Shaft, Formal Entry/Foyer, High Ceilings, 2 Bedrooms Down, 3 Bedrooms Up, Primary Bed - 1st Floor, Walk-In Closet(s)
- Flooring: Engineered Hardwood
Interior area
- Total structure area: 4,588
- Total interior livable area: 4,588 sqft
Property
Parking
- Total spaces: 3
- Parking features: Attached
- Attached garage spaces: 3
Features
- Levels: Split Level
- Stories: 2
Lot
- Size: 7,736 Square Feet
- Features: Subdivided, 0 Up To 1/4 Acre
Details
- Parcel number: 0761330050004
Construction
Type & style
- Home type: SingleFamily
- Architectural style: Contemporary
- Property subtype: Single Family Residence
Materials
- Stucco
- Foundation: Slab
- Roof: Composition
Condition
- New construction: Yes
- Year built: 2026
Details
- Builder name: Red Brick Construction
Utilities & green energy
- Sewer: Public Sewer
- Water: Public
Green energy
- Energy efficient items: Attic Vents
Community & HOA
Community
- Subdivision: Richmond Plaza
Location
- Region: Houston
Financial & listing details
- Price per square foot: $390/sqft
- Tax assessed value: $370,412
- Annual tax amount: $7,750
- Date on market: 1/6/2026
- Listing terms: Cash,Conventional,FHA
- Road surface type: Concrete
Estimated market value
$1,730,600
$1.64M - $1.82M
$6,408/mo
Price history
| Date | Event | Price |
|---|---|---|
| 1/23/2026 | Pending sale | $1,790,000$390/sqft |
Source:  HAR #72482103 Report a problem HAR #72482103 Report a problem | ||
| 1/6/2026 | Price change | $1,790,000+331.3%$390/sqft |
Source: HAR #72482103 Report a problem | ||
| 5/29/2025 | Pending sale | $415,000$90/sqft |
Source: HAR #83433593 Report a problem | ||
| 5/13/2025 | Listed for sale | $415,000$90/sqft |
Source: HAR #83433593 Report a problem | ||
Public tax history
| Year | Property taxes | Tax assessment |
|---|---|---|
| 2025 | $7,872 +1.6% | $370,412 |
| 2024 | $7,750 +6.5% | $370,412 +2.5% |
| 2023 | $7,280 -7.3% | $361,316 +1.3% |
| 2022 | $7,853 | $356,661 |
| 2021 | -- | $356,661 +0.3% |
| 2020 | $8,531 -1% | $355,545 -0.1% |
| 2019 | $8,614 -10.3% | $355,729 -6.4% |
| 2018 | $9,600 | $380,000 |
| 2017 | $9,600 +297.1% | $380,000 |
| 2016 | $2,418 -2.7% | $380,000 |
| 2015 | $2,484 | $380,000 +16.9% |
| 2014 | $2,484 | $324,980 +25% |
| 2013 | -- | $260,000 |
| 2012 | -- | $260,000 -15.5% |
| 2011 | -- | $307,773 |
| 2010 | -- | $307,773 -5.2% |
| 2009 | -- | $324,530 +28.8% |
| 2007 | -- | $251,900 +51.4% |
| 2006 | -- | $166,430 +3.8% |
| 2005 | -- | $160,380 +10% |
| 2004 | -- | $145,800 -1% |
| 2003 | -- | $147,200 +9.9% |
| 2002 | -- | $133,900 +9.9% |
| 2001 | -- | $121,800 +9.9% |
| 2000 | -- | $110,800 |
Find assessor info on the county website
Monthly payment
Est. payment
Payment breakdown
Explore the cost of this home by adjusting the details. Changes won't be saved.Climate risks
Neighborhood: Gulfton
Nearby schools
Schools provided by the listing agent
- Elementary: Condit Elementary School
- Middle: Pershing Middle School
- High: Bellaire High School
Source: HAR. This data may not be complete. We recommend contacting the local school district to confirm school assignments for this home.

Similar homes
- $1,825,0004 bd5 ba4.7k sqft4629 Pine St, Bellaire, TX 77401New Construction
 MLS ID #8582983, Modupe Adebiyi, CB&A, Realtors-Katy. HAR
 - $1,625,0004 bd6 ba4k sqft5009 Holt St, Bellaire, TX 77401New Construction
 MLS ID #12748000, Zaran Engineer, Cornerstone Prop Mngt, Inc. HAR
 - $1,774,0004 bd6 ba3.7k sqft4036 Lanark Ln, Houston, TX 77025New Construction
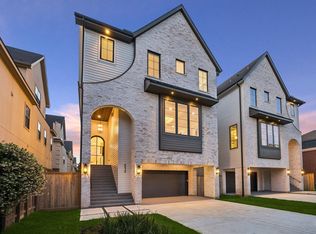 MLS ID #22669233, Patricia Dajani, Keller Williams Realty Metropolitan. HAR
 - $1,875,0005 bd6 ba5k sqft5602 Ella Lee Ln, Houston, TX 77056New Construction
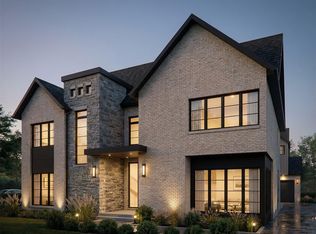 MLS ID #68053846, Mark Permenter, Wanda Taylor Properties. HAR
