Picturesque Tudor home nestled on a 60' wide lot in the heart of the M Streets and Greenland Hills. Thoughtfully updated throughout and ideally situated on a quiet, tree-lined block, this charming residence features recent improvements to the kitchen, bathrooms, roof, dual-pane windows, light fixtures, window coverings, and more. The exceptional floor plan offers three spacious bedrooms, including a primary suite with a large walk-in closet and an updated bath with dual vanities. The secondary bath also features dual sinks. Every bedroom has spacious walk-in closets
The open kitchen and dining area overlook the beautiful backyard through the Andersen sliding doors, creating a seamless indoor-outdoor connection. Bright and inviting, the kitchen showcases a large island with seating, high-end stainless steel appliances, soft-close cabinetry, and thoughtfully designed built-ins.
Charming original features remain in the home such as stain glass windows, original fireplace features, front sitting porch, hardwoods throughout and exterior detail work.
A standout feature is the detached guest quarters, completed in 2021, offering modern finishes, high ceilings, abundant natural light, and a full bath. The low-maintenance and private backyard is designed for entertaining, with a sleek deck, fire pit, fully turfed lawn, oversized two-car garage, and a recently installed automatic vehicle gate. Enjoy exceptional walkability to Lower Greenville, Glencoe Park, and Knox-Henderson, with downtown Dallas and the city's premier dining, shopping, and entertainment just minutes away.
Sold
Street View
Price Unknown
5506 McCommas Blvd, Dallas, TX 75206
3beds
1,854sqft
Single Family Residence
Built in 1925
7,797 Square Feet Lot
$984,700 Zestimate®
$--/sqft
$4,256 Estimated rent
Home value
$984,700
$876,000 - $1.11M
$4,256/mo
Zestimate® history
Owner options
List your home for rent
$4,256/mo
Rent Zestimate®
Find your next renter with Zillow Rental Manager. Plus, with online applications, you can quickly screen prospective tenants – for free.
$4,256/mo
Rent Zestimate®
Refinance and save
Refinancing to a lower rate could help reduce your monthly payments and save thousands over the life of the loan.
Explore your selling options
Work with a Zillow partner agent
Leverage their expertise and Zillow's premium Showcase listings to get your home seen by more buyers.
Get startedList with your own agent
Get your home in front of millions of buyers by listing it on Zillow.
Learn how to do itSell it yourself
Take full control of how buyers see your home on Zillow by listing For Sale by Owner (FSBO).
List your homeWhat's special
Original fireplace featuresHardwoods throughoutOversized two-car garageExterior detail workLow-maintenance and private backyardThree spacious bedroomsQuiet tree-lined block
Zillow last checked:
Listing updated:
Listed by:
Kyle Baugh 0624863 214-980-3933,
Compass RE Texas, LLC 214-814-8100
Bought with:
Kaleigh Walker, 0707726
Allie Beth Allman & Associates
Source: NTREIS,MLS#: 21298243
Facts & features
Interior
Bedrooms & bathrooms
- Bedrooms: 3
- Bathrooms: 3
- Full bathrooms: 3
Primary bedroom
- Features: Ceiling Fan(s), En Suite Bathroom, Walk-In Closet(s)
- Level: First
- Dimensions: 14 x 14
Bedroom
- Features: Ceiling Fan(s), Walk-In Closet(s)
- Level: First
- Dimensions: 14 x 14
Bedroom
- Features: Ceiling Fan(s), Walk-In Closet(s)
- Level: First
- Dimensions: 14 x 14
Primary bathroom
- Features: Dual Sinks, En Suite Bathroom, Stone Counters
- Level: First
- Dimensions: 9 x 8
Dining room
- Level: First
- Dimensions: 15 x 10
Other
- Features: Dual Sinks, Garden Tub/Roman Tub, Solid Surface Counters
- Level: First
- Dimensions: 9 x 8
Kitchen
- Features: Built-in Features, Eat-in Kitchen, Kitchen Island, Solid Surface Counters
- Level: First
- Dimensions: 12 x 15
Living room
- Features: Ceiling Fan(s), Fireplace
- Level: First
- Dimensions: 17 x 15
Heating
- Central, Fireplace(s), Natural Gas
Cooling
- Central Air, Ceiling Fan(s), Electric
Appliances
- Included: Some Gas Appliances, Dishwasher, Disposal, Gas Range, Microwave, Plumbed For Gas, Refrigerator, Vented Exhaust Fan
- Laundry: Washer Hookup, Electric Dryer Hookup, Stacked
Features
- Built-in Features, Decorative/Designer Lighting Fixtures, Eat-in Kitchen, Kitchen Island, Walk-In Closet(s)
- Flooring: Carpet, Tile, Wood
- Windows: Window Coverings
- Has basement: No
- Number of fireplaces: 1
- Fireplace features: Decorative
Interior area
- Total interior livable area: 1,854 sqft
Property
Parking
- Total spaces: 2
- Parking features: Driveway, Electric Gate, Garage, Oversized
- Garage spaces: 2
Features
- Levels: One
- Stories: 1
- Patio & porch: Rear Porch, Deck, Front Porch
- Exterior features: Fire Pit, Private Yard, Rain Gutters
- Pool features: None
- Fencing: Wood
Lot
- Size: 7,797 Square Feet
- Dimensions: 60 x 130
- Features: Interior Lot, Landscaped, Sprinkler System, Few Trees
Details
- Additional structures: Guest House
- Parcel number: 00000205414000000
Construction
Type & style
- Home type: SingleFamily
- Architectural style: Tudor,Detached
- Property subtype: Single Family Residence
Materials
- Brick, Rock, Stone
- Foundation: Pillar/Post/Pier, Slab
- Roof: Composition
Condition
- Year built: 1925
Utilities & green energy
- Sewer: Public Sewer
- Water: Public
- Utilities for property: Cable Available, Natural Gas Available, Sewer Available, Water Available
Green energy
- Energy efficient items: Thermostat, Windows
Community & HOA
Community
- Features: Curbs, Sidewalks
- Security: Security System Owned, Carbon Monoxide Detector(s), Smoke Detector(s)
- Subdivision: Greenland Hills Sec
HOA
- Has HOA: No
Location
- Region: Dallas
Financial & listing details
- Tax assessed value: $875,470
- Annual tax amount: $19,494
- Date on market: 6/11/2026
- Cumulative days on market: 3 days
Price history
| Date | Event | Price |
|---|---|---|
| 7/1/2026 | Sold | -- |
Source: NTREIS #21298243 Report a problem | ||
| 6/20/2026 | Pending sale | $1,050,000$566/sqft |
Source: NTREIS #21298243 Report a problem | ||
| 6/14/2026 | Contingent | $1,050,000$566/sqft |
Source: NTREIS #21298243 Report a problem | ||
| 6/11/2026 | Listed for sale | $1,050,000+21%$566/sqft |
Source: NTREIS #21298243 Report a problem | ||
| 4/6/2023 | Listing removed | -- |
Source: NTREIS #20069521 Report a problem | ||
| 6/10/2022 | Listing removed | $868,000$468/sqft |
Source: NTREIS #20069521 Report a problem | ||
| 6/9/2022 | Contingent | $868,000$468/sqft |
Source: NTREIS #20069521 Report a problem | ||
| 6/9/2022 | Pending sale | $868,000$468/sqft |
Source: NTREIS #20069521 Report a problem | ||
| 6/9/2022 | Listed for sale | $868,000$468/sqft |
Source: NTREIS #20069521 Report a problem | ||
Public tax history
| Year | Property taxes | Tax assessment |
|---|---|---|
| 2025 | $19,494 +27.9% | $875,470 |
| 2024 | $15,245 -15.1% | $875,470 +11.9% |
| 2023 | $17,949 +13.5% | $782,180 +24.1% |
| 2022 | $15,820 +34% | $630,200 +16.3% |
| 2021 | $11,805 -2.8% | $542,080 |
| 2020 | $12,144 -14.8% | $542,080 +4% |
| 2019 | $14,249 +135% | $521,240 +9.9% |
| 2018 | $6,064 +6.8% | $474,240 +9.6% |
| 2017 | $5,677 -3.8% | $432,550 |
| 2016 | $5,904 +3.2% | $432,550 +9.8% |
| 2015 | $5,722 | $393,890 |
| 2014 | $5,722 | $393,890 |
| 2013 | -- | -- |
| 2012 | -- | -- |
| 2011 | -- | -- |
| 2010 | -- | -- |
| 2009 | -- | -- |
| 2008 | -- | -- |
| 2007 | -- | -- |
| 2005 | -- | -- |
| 2004 | -- | -- |
| 2003 | -- | -- |
| 2002 | -- | -- |
| 2001 | -- | -- |
Find assessor info on the county website
Neighborhood: 75206
Nearby homes
- $--3 bd2 ba1.8k sqft5502 McCommas Blvd, Dallas, TX 75206Sold

- $992,0002 bd2 ba1.7k sqft5510 McCommas Blvd, Dallas, TX 75206Off Market

- $780,4003 bd2 ba1.5k sqft5514 McCommas Blvd, Dallas, TX 75206Off Market
- $853,9003 bd2 ba1.7k sqft5507 Morningside Ave, Dallas, TX 75206Off Market
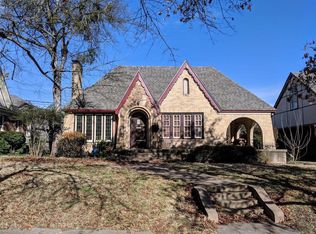
- $--3 bd2 ba1.7k sqft5503 Morningside Ave, Dallas, TX 75206Sold
- $1,389,8003 bd3 ba2.8k sqft5511 Morningside Ave, Dallas, TX 75206Off Market
- $--3 bd2 ba1.6k sqft5507 McCommas Blvd, Dallas, TX 75206Sold
- $691,1002 bd1 ba1.2k sqft5518 McCommas Blvd, Dallas, TX 75206Off Market
Nearby schools
GreatSchools rating
- 10/10Mockingbird ElementaryGrades: K-5Distance: 0.6 mi
- 6/10J L Long Middle SchoolGrades: 6-8Distance: 2.1 mi
- 5/10Woodrow Wilson High SchoolGrades: 9-12Distance: 2.2 mi
Schools provided by the listing agent
- Elementary: Mockingbird
- Middle: Long
- High: Woodrow Wilson
- District: Dallas ISD
Source: NTREIS. This data may not be complete. We recommend contacting the local school district to confirm school assignments for this home.
Get a cash offer in 3 minutes
Find out how much your home could sell for in as little as 3 minutes with a no-obligation cash offer.
Estimated market value
$984,700
Get a cash offer in 3 minutes
Find out how much your home could sell for in as little as 3 minutes with a no-obligation cash offer.
Estimated market value
$984,700
- Texas
- Dallas County
- Dallas
- 75206
- 5506 McCommas Blvd
