Skip main navigation
Sold
  • Price Unknown

    5511 Morningside Ave, Dallas, TX 75206

    3beds
    2,828sqft
    Single Family Residence
    Built in 1987
    7,797.24 Square Feet Lot
    $1,372,300 Zestimate®
    $--/sqft
    $7,244 Estimated rent

    Home value

    $1,372,300

    $1.29M - $1.47M

    $7,244/mo

    Zestimate® history
    Loading
    Loading...

    Owner options

    List your home for rent

    $7,244/mo

    Rent Zestimate®

    Find your next renter with Zillow Rental Manager. Plus, with online applications, you can quickly screen prospective tenants – for free.

    Learn more

    $7,244/mo

    Rent Zestimate®

    Refinance and save

    Refinancing to a lower rate could help reduce your monthly payments and save thousands over the life of the loan.

    See today's rates

    Explore your selling options

    Work with a Zillow partner agent

    Leverage their expertise and Zillow's premium Showcase listings to get your home seen by more buyers.

    Get started

    List with your own agent

    Get your home in front of millions of buyers by listing it on Zillow.

    Learn how to do it

    Sell it yourself

    Take full control of how buyers see your home on Zillow by listing For Sale by Owner (FSBO).

    List your home

    What's special

    Tall ceilingsOversized walk in closetDecorative lightingDouble vanitiesEnsuite bathLarge showerFull size pantry
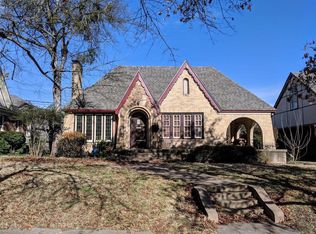
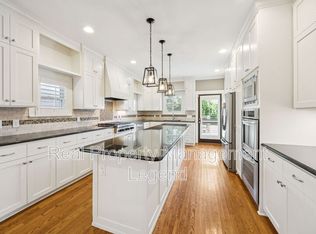
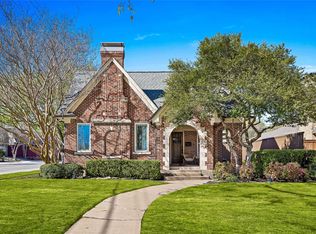
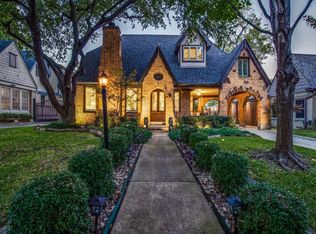
    Welcome home to 5511 Morningside in coveted Mockingbird Elementary! Fully renovated M Streets Tudor, this is not one to miss! No detail has been spared, and the updates are endless. Designer finishes, decorative lighting, hardwoods throughout. Greeted by light-filled formal living & dining with tall ceilings & fireplace. Open floorplan leads you to eat in kitchen complete with Brazilian white honed marble, stainless steel appliances, Bertazoni range, and custom cabinetry with extensive storage & full size pantry. Keeping room opens to oversized family room overlooking your backyard oasis with newly resurfaced & retiled pool & hot tub, irrigated turf with cool technology, & extended patio hardscape. Retreat to your primary suite with ensuite bath, double vanities, large shower & soaking tub. Features sitting area & fireplace, small room for office or nursery, and oversized walk in closet with utility. Secondary bedrooms share jack & jill bath. Easy walkability to dining & attractions.

    Zillow last checked:

    Listing updated:

    Listed by:

    Catherine Osborne 0730074 214-521-7355,

    Allie Beth Allman & Assoc. 214-521-7355

    Bought with:

    Vito Cammisano

    Compass RE Texas, LLC.

    Source: NTREIS,MLS#: 20449530

    Facts & features

    Interior

    Bedrooms & bathrooms
    • Bedrooms: 3
    • Bathrooms: 3
    • Full bathrooms: 2
    • 1/2 bathrooms: 1
    Primary bedroom
    • Features: Closet Cabinetry, Dual Sinks, En Suite Bathroom, Fireplace, Garden Tub/Roman Tub, Sitting Area in Primary, Separate Shower, Walk-In Closet(s)
    • Level: Second
    • Dimensions: 18 x 15
    Bedroom
    • Features: Ceiling Fan(s), En Suite Bathroom
    • Level: First
    • Dimensions: 13 x 11
    Bedroom
    • Features: Ceiling Fan(s), En Suite Bathroom
    • Level: First
    • Dimensions: 13 x 11
    Dining room
    • Level: First
    • Dimensions: 14 x 10
    Family room
    • Level: First
    • Dimensions: 22 x 20
    Other
    • Features: Built-in Features, Dual Sinks, En Suite Bathroom, Jack and Jill Bath, Stone Counters
    • Level: First
    Half bath
    • Level: First
    Kitchen
    • Features: Breakfast Bar, Built-in Features, Eat-in Kitchen, Pantry, Stone Counters, Walk-In Pantry
    • Level: First
    • Dimensions: 13 x 11
    Living room
    • Features: Fireplace
    • Level: First
    • Dimensions: 18 x 16
    Heating
    • Central, Electric, Fireplace(s)
    Cooling
    • Central Air, Ceiling Fan(s), Electric
    Appliances
    • Included: Built-In Gas Range, Dishwasher, Disposal, Gas Oven, Microwave, Refrigerator, Tankless Water Heater
    • Laundry: Washer Hookup, Electric Dryer Hookup, Other
    Features
    • Built-in Features, Chandelier, Dry Bar, Decorative/Designer Lighting Fixtures, Double Vanity, Eat-in Kitchen, High Speed Internet, Open Floorplan, Pantry, Cable TV, Vaulted Ceiling(s), Walk-In Closet(s), Wired for Sound
    • Flooring: Carpet, Hardwood, Tile
    • Windows: Skylight(s), Window Coverings
    • Has basement: No
    • Number of fireplaces: 2
    • Fireplace features: Bedroom, Gas Starter, Living Room, Primary Bedroom
    Interior area
    • Total interior livable area: 2,828 sqft

    Property

    Parking
    • Parking features: Concrete, Driveway, On Street
    • Has uncovered spaces: Yes
    Features
    • Levels: Two
    • Stories: 2
    • Patio & porch: Rear Porch, Patio
    • Exterior features: Lighting, Private Yard, Rain Gutters
    • Pool features: Heated, In Ground, Pool
    • Has spa: Yes
    • Spa features: Hot Tub
    • Fencing: Back Yard,Fenced,Gate,Wood
    Lot
    • Size: 7,797 sqft
    • Dimensions: 60 x 130
    • Features: Interior Lot, Landscaped, Sprinkler System, Few Trees
    • Residential vegetation: Grassed
    Details
    • Parcel number: 00000205474000000

    Construction

    Type & style
    • Home type: SingleFamily
    • Architectural style: Tudor,Detached
    • Property subtype: Single Family Residence
    Materials
    • Brick, Stucco
    • Foundation: Slab
    • Roof: Composition
    Condition
    • Year built: 1987

    Utilities & green energy

    • Sewer: Public Sewer
    • Water: Public
    • Utilities for property: Electricity Connected, Sewer Available, Water Available, Cable Available

    Community & neighborhood

    Security
    • Security features: Carbon Monoxide Detector(s), Smoke Detector(s)
    Community
    • Community features: Restaurant, Tennis Court(s), Curbs, Sidewalks
    Location
    • Region: Dallas
    • Subdivision: Greenland Hills Sec

    Other

    Other facts
    • Listing terms: Cash,Conventional,Other

    Price history

    DateEventPrice
    10/18/2023Sold--
    Source: NTREIS #20449530 Report a problem
    10/13/2023Pending sale$1,199,000$424/sqft
    Source: NTREIS #20449530 Report a problem
    10/12/2023Contingent$1,199,000$424/sqft
    Source: NTREIS #20449530 Report a problem
    10/7/2023Listed for sale$1,199,000+91.8%$424/sqft
    Source: NTREIS #20449530 Report a problem
    2/7/2019Listing removed$624,999$221/sqft
    Source: Compass RE Texas, LLC. #13830474 Report a problem
    1/30/2019Pending sale$624,999$221/sqft
    Source: Compass RE Texas, LLC. #13830474 Report a problem
    1/30/2019Listed for sale$624,999+0.1%$221/sqft
    Source: Compass RE Texas, LLC. #13830474 Report a problem
    8/3/2015Sold--
    Source: Agent Provided Report a problem
    7/23/2015Listed for sale$624,500$221/sqft
    Source: Dave Perry Miller & Associates - An Ebby Halliday Company #13123791 Report a problem
    6/23/2015Pending sale$624,500$221/sqft
    Source: Dave Perry Miller & Associates - An Ebby Halliday Company #13123791 Report a problem
    4/23/2015Price change$624,500-3.8%$221/sqft
    Source: Dave Perry Miller & Associates - An Ebby Halliday Company #13123791 Report a problem
    4/7/2015Listed for sale$649,000+23.6%$229/sqft
    Source: Dave Perry Miller Real Estate #13123791 Report a problem
    4/26/2012Listing removed$525,000$186/sqft
    Source: Dave Perry-Miller & Associates � An Ebby Halliday Company #11724961 Report a problem
    2/21/2012Listed for sale$525,000$186/sqft
    Source: Active Website #11724961 Report a problem
    3/16/1995Sold--
    Source: Public Record Report a problem

    Public tax history

    YearProperty taxesTax assessment
    2025$29,133 -0.4%$1,308,350
    2024$29,242 +93%$1,308,350 +41.3%
    2023$15,149 -3.2%$925,750 +12.2%
    2022$15,657 +3.7%$825,180 +19.7%
    2021$15,100 -19.3%$689,530
    2020$18,706 +18.2%$689,530 -1.1%
    2019$15,830 +4.7%$697,070 +8.9%
    2018$15,123 +14.7%$640,180 +9.2%
    2017$13,189 0%$586,440
    2016$13,189 -7.2%$586,440 +11.1%
    2015$14,207 $527,800 +1.9%
    2014$14,207 $517,940
    2013-- --
    2012-- --
    2011-- --
    2010-- --
    2009-- --
    2008-- --
    2007-- --
    2005-- --
    2004-- --
    2003-- --
    2002-- --
    2001-- --

    Find assessor info on the county website

    Neighborhood: 75206

    Nearby schools

    GreatSchools rating
    Schools provided by the listing agent
    • Elementary: Mockingbird
    • Middle: Long
    • High: Woodrow Wilson
    • District: Dallas ISD

    Source: NTREIS. This data may not be complete. We recommend contacting the local school district to confirm school assignments for this home.

    Get a cash offer in 3 minutes
    Find out how much your home could sell for in as little as 3 minutes with a no-obligation cash offer.
    Estimated market value
    $1,372,300
    Get a cash offer in 3 minutes
    Find out how much your home could sell for in as little as 3 minutes with a no-obligation cash offer.
    Estimated market value
    $1,372,300