Experience Florida living at its finest in this beautiful newly built 2023 construction villa located in the resort-style community of Lorraine Lakes in Lakewood Ranch. This 3-bedroom, 2-bath home features a smart, open layout with modern finishes and quality craftsmanship throughout. Inside, you'll find tile flooring in the main living areas, carpet in the bedrooms, hurricane impact windows, and a bright open-concept design that connects the kitchen, living, and dining spaces. The kitchen offers granite countertops, stainless steel appliances, a spacious pantry, and ample cabinet storage—perfect for daily living and entertaining. The private primary suite includes a walk-in closet, dual vanities, and a large walk-in shower. Two additional bedrooms provide flexibility for guests, a home office, or additional living space. A well-equipped laundry room includes built-in cabinetry, and the two-car garage features an epoxy-coated floor, built-in shelving for organized storage, and its own A/C unit to keep you cool while working or relaxing in the space. Step outside to the screened-in lanai and enjoy peaceful views surrounded by lush landscaping. As a resident of Lorraine Lakes, you’ll have access to world-class amenities including a resort-style pool, clubhouse, state-of-the-art fitness center, on-site restaurant and bar, tennis and pickleball courts, and more. Conveniently located near Lakewood Ranch’s top shopping, dining, golf courses, and Gulf Coast beaches, this newly built 2023 construction villa offers the perfect blend of luxury, lifestyle, and location. Schedule your private showing today and make this exceptional home yours!
Sold for $355,000
$355,000
5506 TIDAL BREEZE COVE, BRADENTON, FL 34211
3beds
1,414sqft
Villa
Built in 2023
9,561 Square Feet Lot
$354,800 Zestimate®
$251/sqft
$3,025 Estimated rent
Home value
$354,800
$326,000 - $387,000
$3,025/mo
Zestimate® history
Owner options
List your home for rent
$3,025/mo
Rent Zestimate®
Find your next renter with Zillow Rental Manager. Plus, with online applications, you can quickly screen prospective tenants – for free.
$3,025/mo
Rent Zestimate®
Refinance and save
$2,754/mo
Est. payment
Refinancing to a lower rate could help reduce your monthly payments and save thousands over the life of the loan.
$2,754/mo
Est. payment
Explore your selling options
Work with a Zillow partner agent
Leverage their expertise and Zillow's premium Showcase listings to get your home seen by more buyers.
Get startedList with your own agent
Get your home in front of millions of buyers by listing it on Zillow.
Learn how to do itSell it yourself
Take full control of how buyers see your home on Zillow by listing For Sale by Owner (FSBO).
List your homeWhat's special
Modern finishesScreened-in lanaiTwo-car garagePeaceful viewsQuality craftsmanshipAdditional bedroomsGranite countertops
Zillow last checked:
Listing updated:
Listed by:
Katie Cobb 913-744-0248,
PREFERRED SHORE LLC 941-999-1179,
Tara Miller 941-373-5363,
PREFERRED SHORE LLC
Bought with:
Paul Hart, 3386101
PREFERRED SHORE LLC
Source: Stellar MLS,MLS#: A4659410 Originating MLS: Sarasota - Manatee
Originating MLS: Sarasota - Manatee
Facts & features
Interior
Bedrooms & bathrooms
- Bedrooms: 3
- Bathrooms: 2
- Full bathrooms: 2
Primary bedroom
- Features: Walk-In Closet(s)
- Level: First
Bedroom 2
- Features: Built-in Closet
- Level: First
Bedroom 3
- Features: Built-in Closet
- Level: First
Dining room
- Level: First
Kitchen
- Level: First
Living room
- Level: First
Heating
- Electric
Cooling
- Central Air
Appliances
- Included: Dishwasher, Disposal, Dryer, Electric Water Heater, Microwave, Refrigerator, Washer
- Laundry: Laundry Room
Features
- Kitchen/Family Room Combo, Living Room/Dining Room Combo, Open Floorplan, Primary Bedroom Main Floor, Solid Surface Counters, Solid Wood Cabinets, Stone Counters
- Flooring: Carpet, Tile
- Doors: Sliding Doors
- Has fireplace: No
Interior area
- Total structure area: 1,925
- Total interior livable area: 1,414 sqft
Property
Parking
- Total spaces: 2
- Parking features: Garage - Attached
- Attached garage spaces: 2
Features
- Levels: One
- Stories: 1
- Patio & porch: Rear Porch, Screened
- Exterior features: Irrigation System, Lighting, Sidewalk
- Has view: Yes
- View description: Trees/Woods
Lot
- Size: 9,561 Square Feet
- Features: Corner Lot, Landscaped, Oversized Lot, Sidewalk
- Residential vegetation: Trees/Landscaped
Details
- Parcel number: 581228259
- Zoning: X
- Special conditions: None
Construction
Type & style
- Home type: SingleFamily
- Architectural style: Coastal,Florida
- Property subtype: Villa
- Attached to another structure: Yes
Materials
- Block, Stucco
- Foundation: Slab
- Roof: Shingle
Condition
- New construction: No
- Year built: 2023
Utilities & green energy
- Sewer: Public Sewer
- Water: Public
- Utilities for property: Electricity Connected, Sewer Connected, Water Connected
Community & HOA
Community
- Pet fee: $0 monthly
- Subdivision: LORRAINE LAKES PH IIA
HOA
- Has HOA: Yes
- HOA fee: $383 monthly
- HOA name: Annie Marlow
- HOA phone: 941-777-7153
Location
- Region: Bradenton
Financial & listing details
- Price per square foot: $251/sqft
- Tax assessed value: $321,115
- Annual tax amount: $5,882
- Date on market: 7/21/2025
- Cumulative days on market: 135 days
- Listing terms: Cash,Conventional,FHA,VA Loan
- Ownership: Fee Simple
- Total actual rent: 0
- Electric utility on property: Yes
- Road surface type: Paved
Price history
| Date | Event | Price |
|---|---|---|
| 1/13/2026 | Sold | $355,000-2.7%$251/sqft |
Source:  Stellar MLS #A4659410 Report a problem Stellar MLS #A4659410 Report a problem | ||
| 12/4/2025 | Pending sale | $365,000$258/sqft |
Source: Stellar MLS #A4659410 Report a problem | ||
| 11/29/2025 | Price change | $365,000-1.4%$258/sqft |
Source: Stellar MLS #A4659410 Report a problem | ||
| 11/10/2025 | Price change | $370,000-3.9%$262/sqft |
Source: Stellar MLS #A4659410 Report a problem | ||
| 8/13/2025 | Price change | $385,000-2.5%$272/sqft |
Source: Stellar MLS #A4659410 Report a problem | ||
| 7/21/2025 | Listed for sale | $395,000+5.3%$279/sqft |
Source: Stellar MLS #A4659410 Report a problem | ||
| 11/27/2023 | Sold | $375,000-5.5%$265/sqft |
Source: Stellar MLS #J969372 Report a problem | ||
| 4/6/2023 | Listed for sale | $396,998$281/sqft |
Source:  Lennar Homes Report a problem Lennar Homes Report a problem | ||
Public tax history
| Year | Property taxes | Tax assessment |
|---|---|---|
| 2025 | $6,120 +4% | $321,115 +5.4% |
| 2024 | $5,882 +303.4% | $304,578 +3685% |
| 2023 | $1,458 -1.3% | $8,047 |
| 2022 | $1,477 +1% | $8,047 |
| 2021 | $1,462 | $8,047 |
Find assessor info on the county website
Neighborhood: 34211
Nearby homes
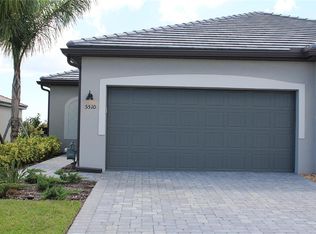
- $3,4952 bd2 ba1.4k sqft5510 Tidal Breeze Cv #5510, Bradenton, FL 34211For Rent
- $339,0002 bd2 ba1.5k sqft5514 Tidal Breeze Cv, Bradenton, FL 34211For Sale

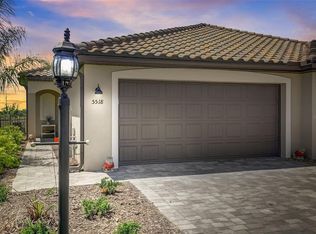
- $385,0002 bd2 ba1.5k sqft5518 Tidal Breeze Cv, Bradenton, FL 34211Sold
- $390,0002 bd2 ba1.5k sqft15415 Sunny Day Dr, Bradenton, FL 34211Sold

- $380,0003 bd2 ba1.5k sqft15406 Sunny Day Dr, Bradenton, FL 34211Sold
- $370,9993 bd2 ba1.4k sqft5522 Tidal Breeze Cv, Bradenton, FL 34211Sold
- $380,0003 bd2 ba1.4k sqft15503 Sunny Day Dr, Bradenton, FL 34211Sold
- $380,0003 bd2 ba1.4k sqft5505 Tidal Breeze Cv, Bradenton, FL 34211Sold
Nearby schools
GreatSchools rating
- 8/10B.D. Gullett Elementary SchoolGrades: PK-5Distance: 2.6 mi
- 8/10Dr Mona Jain Middle SchoolGrades: 6-8Distance: 2.5 mi
- 6/10Lakewood Ranch High SchoolGrades: PK,9-12Distance: 3.3 mi
Schools provided by the listing agent
- Elementary: Gullett Elementary
- Middle: Dr Mona Jain Middle
- High: Lakewood Ranch High
Source: Stellar MLS. This data may not be complete. We recommend contacting the local school district to confirm school assignments for this home.
Get a cash offer in 3 minutes
Find out how much your home could sell for in as little as 3 minutes with a no-obligation cash offer.
Estimated market value
$354,800
Get a cash offer in 3 minutes
Find out how much your home could sell for in as little as 3 minutes with a no-obligation cash offer.
Estimated market value
$354,800
- Florida
- Manatee County
- Lakewood Ranch
- 34211
- 5506 TIDAL BREEZE COVE
Nearby cities
Nearby neighborhoods
Nearby zip codes
Other Lakewood Ranch Topics
