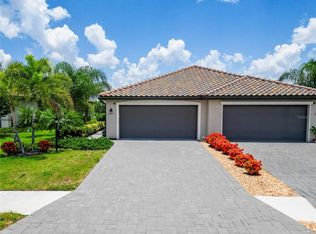
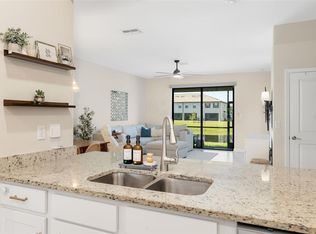
Under contract-accepting backup offers. Welcome home to this beautifully maintained, maintenance-free villa offering the perfect blend of comfort, style, and convenience. Featuring two spacious bedrooms, two well-appointed bathrooms, and a versatile office/den, this warm and inviting home is thoughtfully designed to provide both comfort and functionality for everyday living and entertaining. The modern kitchen is inviting, complete with stainless steel appliances, a gas range, granite countertops, and an open layout that overlooks the spacious great room and dining area. The private backyard is a peaceful retreat to relax, unwind, and see beautiful sunsets. Lorraine Lakes is a beautifully designed community offering the perfect blend of luxury, comfort, and resort-style living. Includes cable, internet, lawn maintenance, and irrigation, residents can enjoy a truly carefree lifestyle while taking full advantage of the community’s outstanding amenities. At the heart of the community is an impressive 25,000-square-foot clubhouse featuring a cozy coffee lounge, restaurant and bar, aerobic studio, indoor & outdoor basketball courts, arcade, and a state-of-the-art fitness center complete with a children’s play area, creating something for everyone to enjoy. Step outside and experience an incredible selection of outdoor amenities, including two resort-style swimming pools, a splash pad, poolside bar, tennis and pickleball courts, volleyball and bocce ball courts, and a playground designed for fun and relaxation. Ideally located in the heart of Lakewood Ranch, this home places you just minutes from premier shopping, dining, A-rated schools, championship golf courses, and the world-famous Gulf Coast beaches. Discover the charm and comfort of living in one of Lakewood Ranch's most desirable neighborhoods. Schedule your private tour today and imagine yourself at home here!
Under contract
Price cut: $5K (7/18)
$339,000
5514 TIDAL BREEZE COVE, BRADENTON, FL 34211
2beds
1,557sqft
:
Get pre-qualified$2,664/mo
Villa
Built in 2023
4,996 Square Feet Lot
$331,800 Zestimate®
$218/sqft
$443/mo HOA
What's special
- 84 days |
- 715 |
- 34 |
Zillow last checked:
Listing updated:
Listed by:
Steven Nicholson 941-400-6332,
WAGNER REALTY 941-756-7800
Source: Stellar MLS,MLS#: A4692959 Originating MLS: Sarasota - Manatee
Originating MLS: Sarasota - Manatee
Facts & features
Interior
Bedrooms & bathrooms
- Bedrooms: 2
- Bathrooms: 2
- Full bathrooms: 2
Rooms
- Room types: Den/Library/Office
Primary bedroom
- Features: Ceiling Fan(s), En Suite Bathroom, Shower No Tub, Split Vanities, Stone Counters, Walk-In Closet(s)
- Level: First
- Area: 182 Square Feet
- Dimensions: 13x14
Bedroom 2
- Features: Ceiling Fan(s), Built-in Closet
- Level: First
- Area: 110 Square Feet
- Dimensions: 10x11
Den
- Features: Ceiling Fan(s), No Closet
- Level: First
- Area: 143 Square Feet
- Dimensions: 13x11
Dining room
- Level: First
- Area: 130 Square Feet
- Dimensions: 13x10
Kitchen
- Features: Stone Counters
- Level: First
Living room
- Features: Ceiling Fan(s)
- Level: First
- Area: 330 Square Feet
- Dimensions: 15x22
Heating
- Central, Electric
Cooling
- Central Air
Appliances
- Included: Dishwasher, Disposal, Dryer, Microwave, Range, Refrigerator, Tankless Water Heater, Washer
- Laundry: Laundry Room
Features
- Ceiling Fan(s), Living Room/Dining Room Combo, Primary Bedroom Main Floor, Solid Wood Cabinets, Stone Counters, Thermostat, Walk-In Closet(s)
- Flooring: Carpet, Ceramic Tile, Tile
- Doors: Sliding Doors
- Has fireplace: No
Interior area
- Total structure area: 2,181
- Total interior livable area: 1,557 sqft
Video & virtual tour
Property
Parking
- Total spaces: 2
- Parking features: Garage
- Garage spaces: 2
Features
- Levels: One
- Stories: 1
- Exterior features: Rain Gutters, Sidewalk
Lot
- Size: 4,996 Square Feet
- Features: Landscaped, Sidewalk
Details
- Parcel number: 581228359
- Zoning: X
- Special conditions: None
Construction
Type & style
- Home type: SingleFamily
- Property subtype: Villa
Materials
- Block
- Foundation: Slab
- Roof: Tile
Condition
- New construction: No
- Year built: 2023
Utilities & green energy
- Sewer: Public Sewer
- Water: Public
- Utilities for property: Electricity Connected, Public
Community & HOA
Community
- Features: Dock, Fishing, Clubhouse, Deed Restrictions, Fitness Center, Gated Community - Guard, Golf Carts OK, Irrigation-Reclaimed Water, Park, Playground, Pool, Restaurant, Sidewalks, Tennis Court(s)
- Pet fee: $0 monthly
- Subdivision: LORRAINE LAKES PH IIA
HOA
- Has HOA: Yes
- Amenities included: Basketball Court, Clubhouse, Fitness Center, Gated, Pickleball Court(s), Playground, Pool, Tennis Court(s)
- Services included: 24-Hour Guard, Cable TV, Common Area Taxes, Community Pool, Reserve Fund, Internet, Maintenance Grounds, Manager, Pool Maintenance, Recreational Facilities, Security
- HOA fee: $443 monthly
- HOA name: Icon Management
- HOA phone: 941-777-7150
- Second HOA name: LWR Town Center / Amenities
Location
- Region: Bradenton
Financial & listing details
- Price per square foot: $218/sqft
- Tax assessed value: $351,445
- Annual tax amount: $4,448
- Date on market: 5/8/2026
- Cumulative days on market: 222 days
- Ownership: Fee Simple
- Total actual rent: 0
- Electric utility on property: Yes
- Road surface type: Paved, Asphalt
Estimated market value
$331,800
$315,000 - $348,000
$2,941/mo
Price history
| Date | Event | Price |
|---|---|---|
| 7/23/2026 | Contingent | $339,000$218/sqft |
Source:  Stellar MLS #A4692959 Report a problem Stellar MLS #A4692959 Report a problem | ||
| 7/18/2026 | Price change | $339,000-1.5%$218/sqft |
Source: Stellar MLS #A4692959 Report a problem | ||
| 6/11/2026 | Price change | $344,000-1.4%$221/sqft |
Source: Stellar MLS #A4692959 Report a problem | ||
| 5/28/2026 | Listing removed | $2,800$2/sqft |
Source: Stellar MLS #A4690097 Report a problem | ||
| 5/27/2026 | Listed for sale | $349,000$224/sqft |
Source: Stellar MLS #A4692959 Report a problem | ||
| 5/19/2026 | Pending sale | $349,000$224/sqft |
Source: Stellar MLS #A4692959 Report a problem | ||
| 5/8/2026 | Listed for sale | $349,000-4.1%$224/sqft |
Source: Stellar MLS #A4692959 Report a problem | ||
| 5/2/2026 | Price change | $2,800-3.4%$2/sqft |
Source: Stellar MLS #A4690097 Report a problem | ||
| 4/15/2026 | Listed for rent | $2,900$2/sqft |
Source: Stellar MLS #A4690097 Report a problem | ||
| 3/27/2026 | Listing removed | $364,000$234/sqft |
Source: Stellar MLS #A4670502 Report a problem | ||
| 3/4/2026 | Price change | $364,000-1.4%$234/sqft |
Source: Stellar MLS #A4670502 Report a problem | ||
| 2/7/2026 | Price change | $369,000-1.6%$237/sqft |
Source: Stellar MLS #A4670502 Report a problem | ||
| 11/7/2025 | Price change | $375,000-2.6%$241/sqft |
Source: Stellar MLS #A4670502 Report a problem | ||
| 11/1/2025 | Listed for sale | $385,000+5.5%$247/sqft |
Source: Stellar MLS #A4670502 Report a problem | ||
| 4/21/2025 | Listing removed | $365,000$234/sqft |
Source: Stellar MLS #TB8354382 Report a problem | ||
| 4/17/2025 | Listing removed | $2,900$2/sqft |
Source: Stellar MLS #A4647738 Report a problem | ||
| 4/5/2025 | Listed for rent | $2,900$2/sqft |
Source: Stellar MLS #A4647738 Report a problem | ||
| 3/31/2025 | Price change | $365,000-1.4%$234/sqft |
Source: Stellar MLS #TB8354382 Report a problem | ||
| 3/8/2025 | Price change | $370,000-2.6%$238/sqft |
Source: Stellar MLS #TB8354382 Report a problem | ||
| 2/24/2025 | Listed for sale | $380,000-7.3%$244/sqft |
Source: Stellar MLS #TB8354382 Report a problem | ||
| 2/10/2025 | Listing removed | $410,000$263/sqft |
Source: Stellar MLS #A4637302 Report a problem | ||
| 1/24/2025 | Listed for sale | $410,000-4.4%$263/sqft |
Source: Stellar MLS #A4637302 Report a problem | ||
| 1/21/2025 | Listing removed | $429,000$276/sqft |
Source: Stellar MLS #A4629426 Report a problem | ||
| 1/15/2025 | Price change | $429,000-1.4%$276/sqft |
Source: Stellar MLS #A4629426 Report a problem | ||
| 12/19/2024 | Listed for sale | $434,900+10.1%$279/sqft |
Source: Stellar MLS #A4629426 Report a problem | ||
| 12/21/2023 | Sold | $395,000$254/sqft |
Source: Public Record Report a problem | ||
Public tax history
| Year | Property taxes | Tax assessment |
|---|---|---|
| 2025 | $4,449 +2.4% | $241,161 +2.9% |
| 2024 | $4,346 +195.6% | $234,364 +2812.4% |
| 2023 | $1,470 -0.5% | $8,047 |
| 2022 | $1,477 +1% | $8,047 |
| 2021 | $1,462 | $8,047 |
Find assessor info on the county website
Monthly payment
Est. payment
Payment breakdown
Explore the cost of this home by adjusting the details. Changes won't be saved.Climate risks
Neighborhood: 34211
Nearby schools
GreatSchools rating
- 8/10B.D. Gullett Elementary SchoolGrades: PK-5Distance: 2.6 mi
- 8/10Dr Mona Jain Middle SchoolGrades: 6-8Distance: 2.5 mi
- 6/10Lakewood Ranch High SchoolGrades: PK,9-12Distance: 3.3 mi
Schools provided by the listing agent
- Elementary: Gullett Elementary
- Middle: Dr Mona Jain Middle
- High: Lakewood Ranch High
Source: Stellar MLS. This data may not be complete. We recommend contacting the local school district to confirm school assignments for this home.
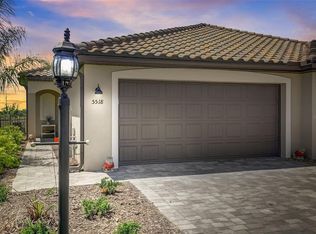
- $385,0002 bd2 ba1.5k sqft5518 Tidal Breeze Cv, Bradenton, FL 34211Sold
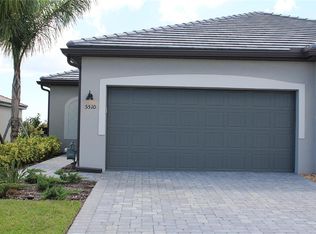
- $3,4952 bd2 ba1.4k sqft5510 Tidal Breeze Cv #5510, Bradenton, FL 34211For Rent
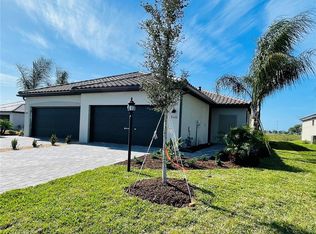
- $370,9993 bd2 ba1.4k sqft5522 Tidal Breeze Cv, Bradenton, FL 34211Sold
- $355,0003 bd2 ba1.4k sqft5506 Tidal Breeze Cv, Bradenton, FL 34211Sold

- $370,0002 bd2 ba1.5k sqft5526 Tidal Breeze Cv, Bradenton, FL 34211Sold
- $400,0002 bd2 ba1.5k sqft5530 Tidal Breeze Cv, Bradenton, FL 34211Sold
- $390,0002 bd2 ba1.4k sqft5513 Tidal Breeze Cv, Bradenton, FL 34211Sold
- $375,0003 bd2 ba1.4k sqft5509 Tidal Breeze Cv, Bradenton, FL 34211Sold
A local agent can set up tours, give advice and negotiate with sellers.
A local lender can help you make sure your offer is ready when you are.
Similar homes
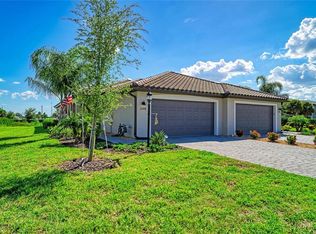
- $350,0002 bd2 ba1.5k sqft15308 SUNNY DAY DRIVE, BRADENTON, FL 34211For Sale
 MLS ID #A4701030, Judi Taulbee, FINE PROPERTIES. Stellar MLS
 - $394,0002 bd2 ba1.5k sqft5323 WHITE SAND COVE, BRADENTON, FL 34211For Sale
 MLS ID #TB8513809, Otis Bass, Jr, CENTURY 21 LIST WITH BEGGINS. Stellar MLS
 - $329,0003 bd3 ba1.9k sqft15210 SUNNY DAY DRIVE, BRADENTON, FL 34211For Sale
 MLS ID #A4698405, Olga Kogan, COMPASS FLORIDA LLC. Stellar MLS
 - $369,9002 bd2 ba1.5k sqft15733 SUNNY DAY DRIVE, BRADENTON, FL 34211For Sale
 MLS ID #A4697400, Mary Buck, LLC, EXP REALTY LLC. Stellar MLS
 - $324,9003 bd3 ba1.8k sqft15126 LYLA TERRACE, LAKEWOOD RANCH, FL 34211For SaleMLS ID #A4697879, Alec Sessa, THE O'HARA GROUP FL LLC. Stellar MLS
- $269,9002 bd2 ba1.1k sqft18008 GAWTHROP DRIVE #302, BRADENTON, FL 34211For SaleMLS ID #A4699743, Kristen Hertel, NEXTHOME EXCELLENCE. Stellar MLS
- $476,0003 bd3 ba2k sqft5317 CORAL REEF WAY, BRADENTON, FL 34211For SaleMLS ID #A4642489, Chris Corsiglia, MEDWAY REALTY. Stellar MLS
- $410,0003 bd2 ba1.7k sqft14331 GNATCATCHER TERRACE, BRADENTON, FL 34202For SaleMLS ID #TB8526236, Florian Santana, Jr., SANTANA AND COMPANY REAL ESTATE. Stellar MLS
- $455,0003 bd2 ba1.6k sqft4226 MIDNIGHT BLUE RUN, BRADENTON, FL 34211For SaleMLS ID #A4692778, David Perkowski, PREFERRED SHORE LLC. Stellar MLS
- $499,9004 bd3 ba2.1k sqft6111 BLUESTAR COURT, BRADENTON, FL 34211For SaleMLS ID #A4691201, Raiza Aguilar, PREFERRED SHORE LLC. Stellar MLS
- $399,9002 bd2 ba1.4k sqft17631 CAMDEN DRIVE, BRADENTON, FL 34202For SaleMLS ID #A4683528, Jim Hegemier, LESLIE WELLS REALTY, INC.. Stellar MLS
- $464,0003 bd3 ba1.8k sqft15135 OXFORD GREY DRIVE, BRADENTON, FL 34211For SaleMLS ID #A4682573, Sharon Graham, EXP REALTY LLC. Stellar MLS
- $409,9004 bd2 ba1.6k sqft3222 BITTERROOT LANE, BRADENTON, FL 34211For SaleMLS ID #A4697715, John Capua, XCELLENCE. Stellar MLS
- $494,9994 bd3 ba2.3k sqft17111 BARNWOOD PLACE, BRADENTON, FL 34211For SaleMLS ID #A4697205, Bradley Levinson, WEICHERT REALTORS HALLMARK PRO. Stellar MLS
- $430,0003 bd2 ba1.5k sqft12303 TALL PINES WAY, LAKEWOOD RANCH, FL 34202For SaleMLS ID #A4688913, Karen Williams, COASTAL LIVING REAL ESTATE. Stellar MLS
- $350,0002 bd2 ba1.7k sqft4310 MURFIELD DRIVE E, BRADENTON, FL 34203For SaleMLS ID #A4686531, Larry Cushing, MICHAEL SAUNDERS & COMPANY. Stellar MLS
- $314,9002 bd2 ba1k sqft4735 WOODBROOK DR, SARASOTA, FL 34243For SaleMLS ID #A4693683, Jennifer Herman, MOUNT VERNON PROPERTY MGMT INC. Stellar MLS
- $346,6003 bd2 ba1.4k sqft908 45TH STREET E, BRADENTON, FL 34208For SaleMLS ID #TB8521562, Lisandro Lacayo, LOKATION. Stellar MLS
- $354,0003 bd3 ba1.5k sqft5701 BENTGRASS DRIVE #18-104, SARASOTA, FL 34235For SaleMLS ID #A4695155, Rosa Mesia, EXP REALTY LLC. Stellar MLS
- $399,0003 bd2 ba1.8k sqft503 158TH STREET E, BRADENTON, FL 34212For SaleMLS ID #A4697408, Mei Yang, AAA GLOBAL VENTURES PA. Stellar MLS
