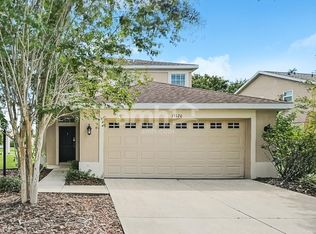
One of Lakewood National's finest Lennar furnished Bougainvillea models. This executive luxury home will not disappoint anyone that resides. The soaring decorative ceilings and unique hanging light fixtures through out will WOW you as soon as you come through the double wide front doors. The travertine cobble stone flooring is through out the entire living areas with carpet in the bedrooms. The formal dinning area has a built in dry bar for entertaining and light bright double windows viewing out the front of the house. This home has amazing views from the outdoor lanai, master bedroom suite, guest en suite, Living room, and open kitchen. These views are of rolling greens, pond wildlife, queen palm trees, 3rd hole, 4th tee and 5th fairway of the 1# golf course in the USA.. The huge kitchen granite stone breakfast counter is a great area for everyone to gather. The kitchen has built in oven and microwave with a gas range and real wood light colored tall cabinets with walk in pantry. Lets not forget the outdoor living areas with 2 covered areas to relax under and use the outdoor kitchen for grilling. Nice sized heated self cleaning pool with hot spa to enjoy with lite lanai beams for that real relaxing feel. This all comes with a $642. membership transfer to engage in all of Lakewood National's wonderful amenities on property. The owner does have a charging golf cart in the garage for tenants to rent for their convenience. Prime season rate Dec thru April is $14,000 per month, off season rate is $10,500 per month May thru Nov
House for rent
Singlefamily
Available now
No pets
Air conditioner, central air
In unit laundry
2 Attached garage spaces parking
Central, wood
What's special
Gas rangeOutdoor kitchen for grillingSoaring decorative ceilingsCarpet in the bedroomsLight bright double windowsUnique hanging light fixturesBuilt in dry bar
- 222 days |
- -- |
- -- |
Zillow last checked:
Listing updated:
Travel times

Let’s turn your rent into credit progress
Build credit history with every on-time payment and get credit for the payment you’re already making.
Facts & features
Interior
Bedrooms & bathrooms
- Bedrooms: 3
- Bathrooms: 3
- Full bathrooms: 3
Rooms
- Room types: Breakfast Room Separate, Den/Library/Office, Formal Dining Room Separate, Inside Utility
Heating
- Central, Wood
Cooling
- Air Conditioner, Central Air
Appliances
- Included: Dishwasher, Dryer, Garbage Disposal, Gas Water Heater, Ice Maker, Microwave Oven, Oven, Range, Range Hood, Refrigerator, Washer
- Laundry: In Unit, Inside
Features
- Bar, Built-in Features, Ceiling Fan(s), Ceiling Fan(s), Coffered Ceiling(s), Crown Molding, Dry Bar, Eat-in Kitchen, High Ceilings, Kitchen/Family Room Combo, Open Floorplan, Primary Bedroom Main Floor, Sauna, Solid Wood Cabinets, Split Bedroom, Stone Counters, Walk-In Closet(s)
- Flooring: Carpet, Ceramic
Interior area
- Total interior livable area: 2,815 sqft
Property
Parking
- Total spaces: 2
- Parking features: Attached, Covered, Driveway, Garage, Open
- Has attached garage: Yes
- Has uncovered spaces: Yes
- Details: Contact manager
Features
- Stories: 1
- Patio & porch: Covered
- Exterior features: Brick, Gated Community, Kitchen/Family Room Combo, Lighting, Outdoor Grill, Outdoor Kitchen, Pickleball Court(s), Primary Bedroom Main Floor, Recreation Facilities, Sidewalk, Split Bedroom, Stone, Tennis Court(s)
- Has private pool: Yes
- Pool features: Gunite, Heated, In Ground, Outside Bath Access, Pool, Salt Water, Screen Enclosure, Self Cleaning
- Has spa: Yes
- Spa features: Sauna, Spa
- Has view: Yes
- View description: Golf Course, Park/Greenbelt, Pond, Pool, Water View
Lot
- Features: Level
Details
- Additional structures: Garage(s), Outdoor Kitchen, Tennis Court(s)
- Parcel number: 581503109
Construction
Type & style
- Home type: SingleFamily
- Property subtype: SingleFamily
Condition
- Year built: 2017
Utilities & green energy
- Utilities for property: Cable, Cable Connected, Garbage, Internet, Sewage, Water
Community & HOA
Community
- Features: Clubhouse, Fitness Center, Gated, Golf, Pool, Sidewalks, Tennis Court(s)
- Security: Gated Community
HOA
- Amenities included: Clubhouse, Fitness Center, Shuffleboard Court, Tennis Court(s)
Location
- Region: Bradenton
Financial & listing details
- Lease term: Contact For Details
Nearby apartments for rent

Price history
| Date | Event | Price |
|---|---|---|
| 12/18/2024 | Price change | $10,500-22.2%$4/sqft |
Source: Stellar MLS #A4547490 Report a problem | ||
| 12/5/2022 | Price change | $13,500-10%$5/sqft |
Source: Zillow Rental Network_1 #A4547490 Report a problem | ||
| 9/12/2022 | Listed for rent | $15,000$5/sqft |
Source: Zillow Rental Network_1 #A4547490 Report a problem | ||
| 12/9/2021 | Sold | $1,130,000$401/sqft |
Source: Public Record Report a problem | ||